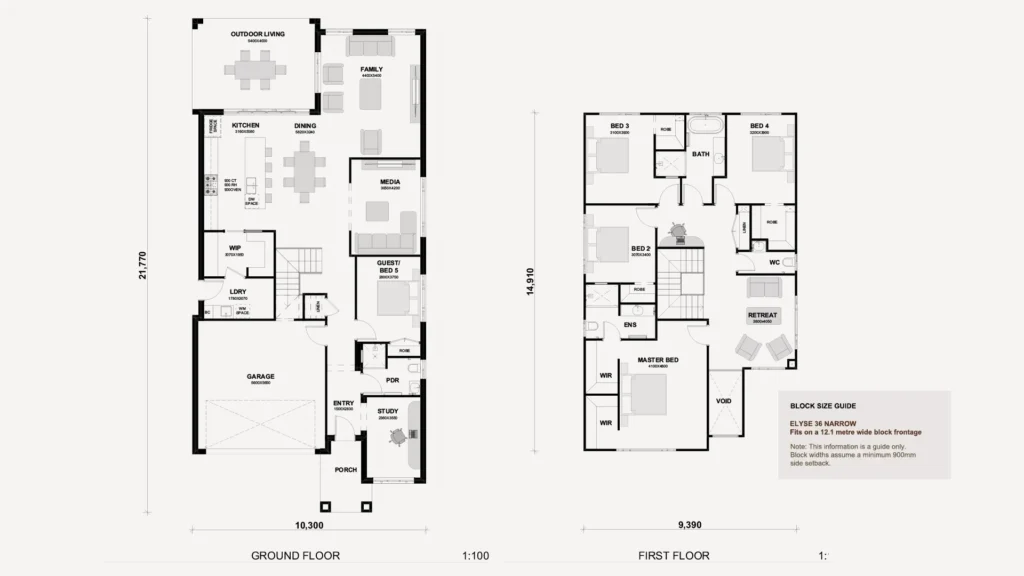
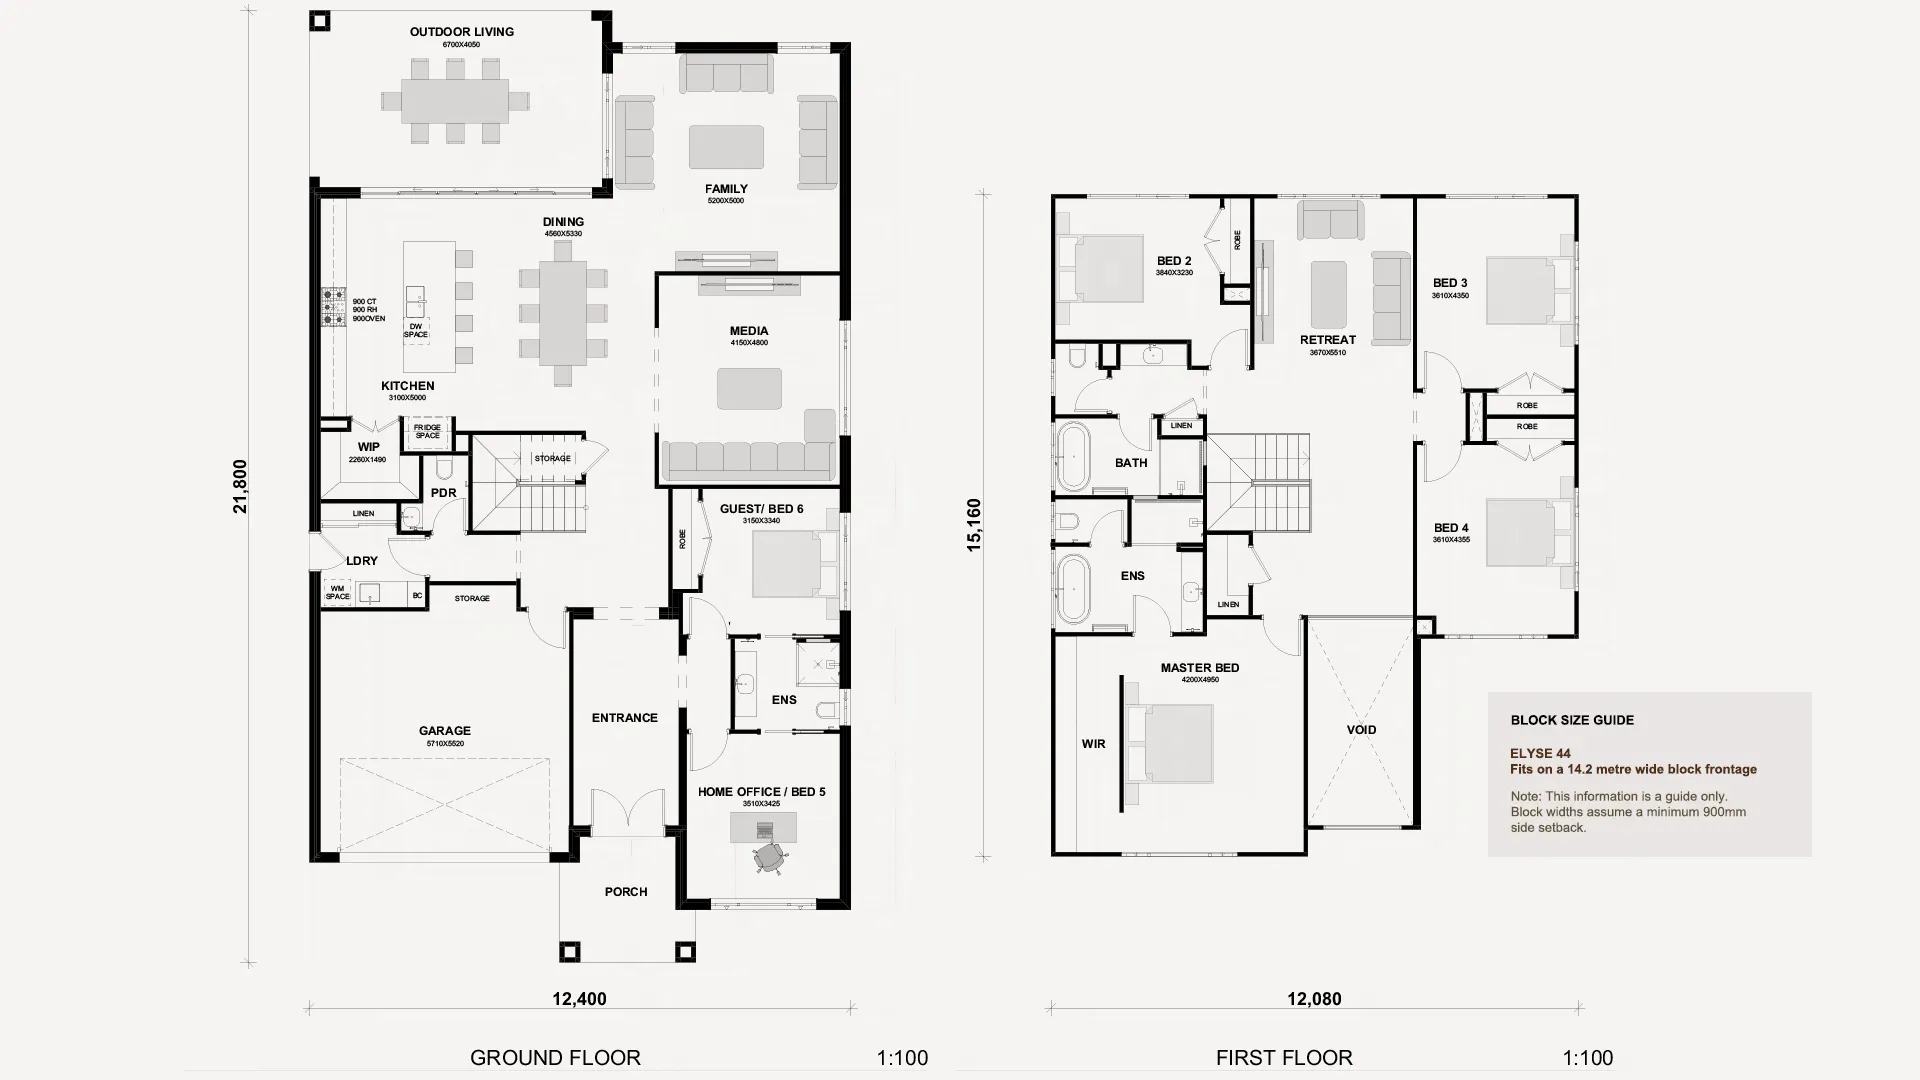
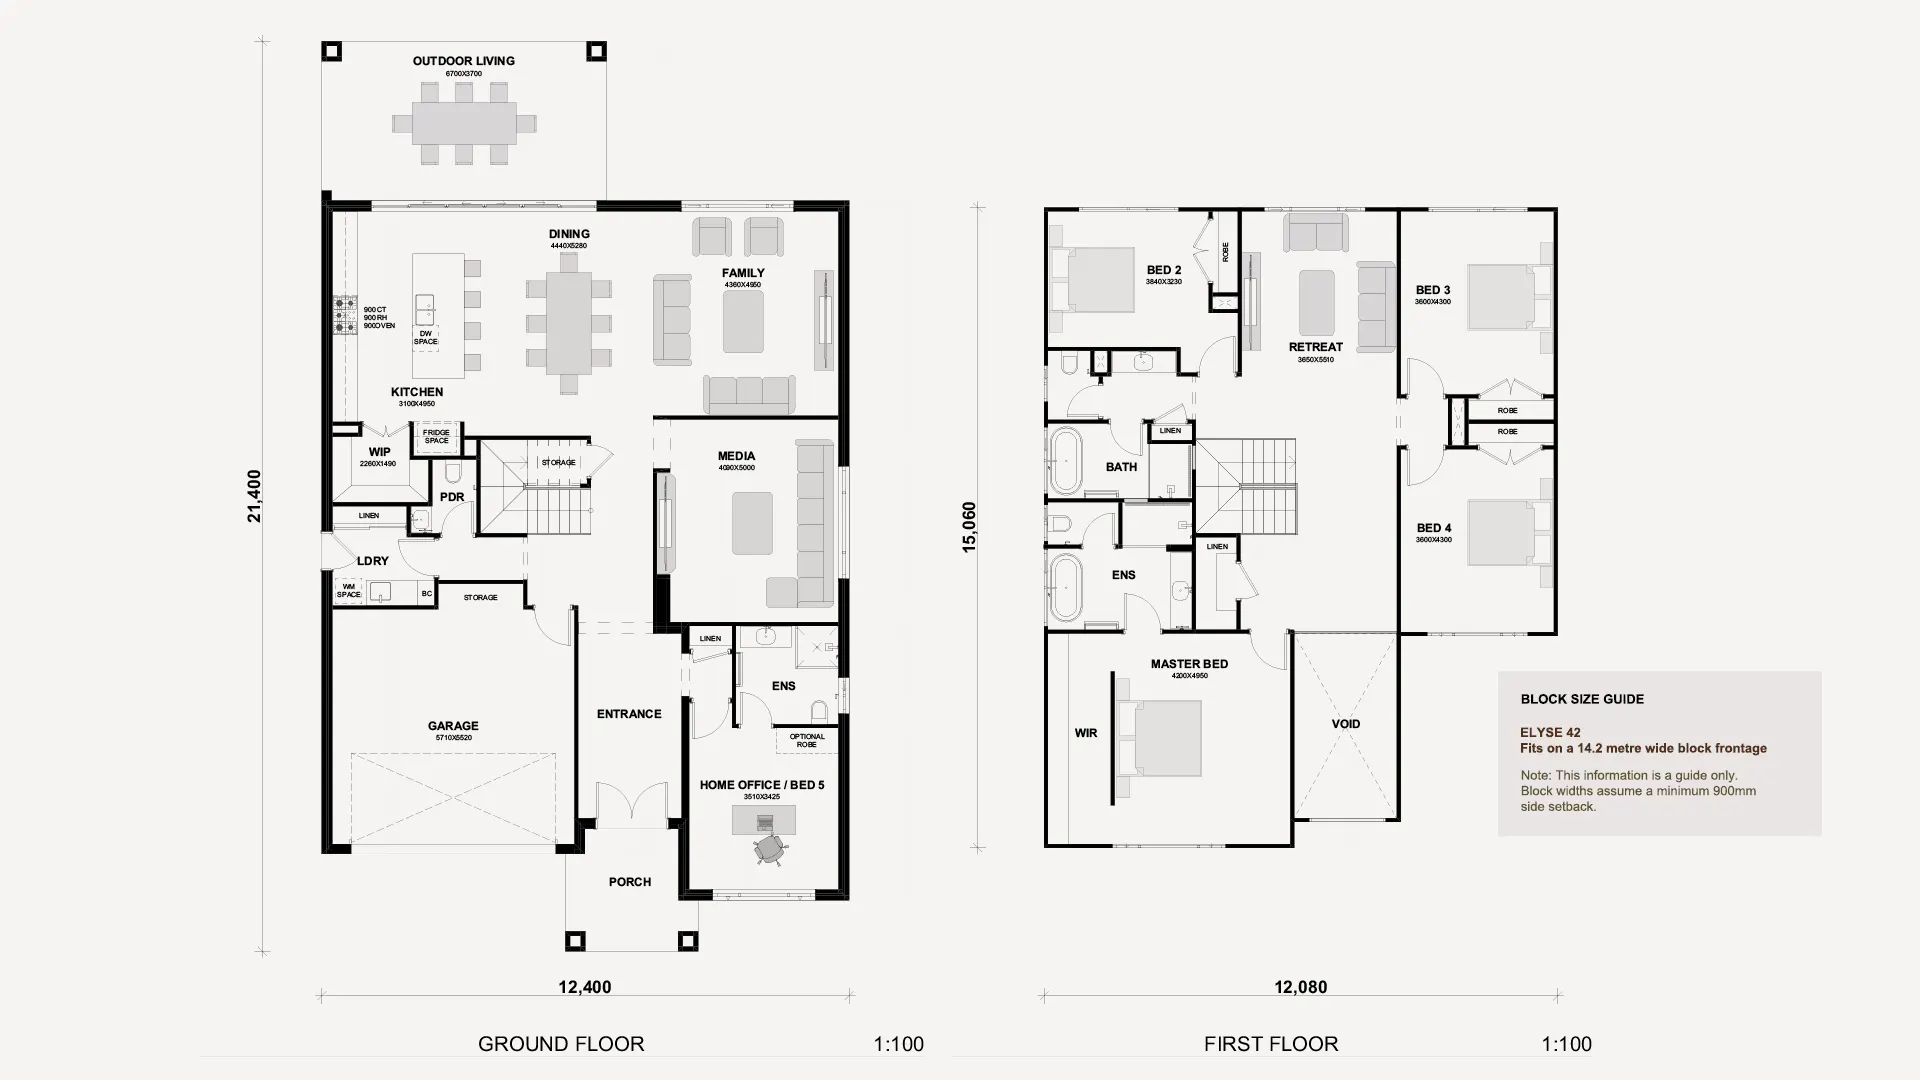
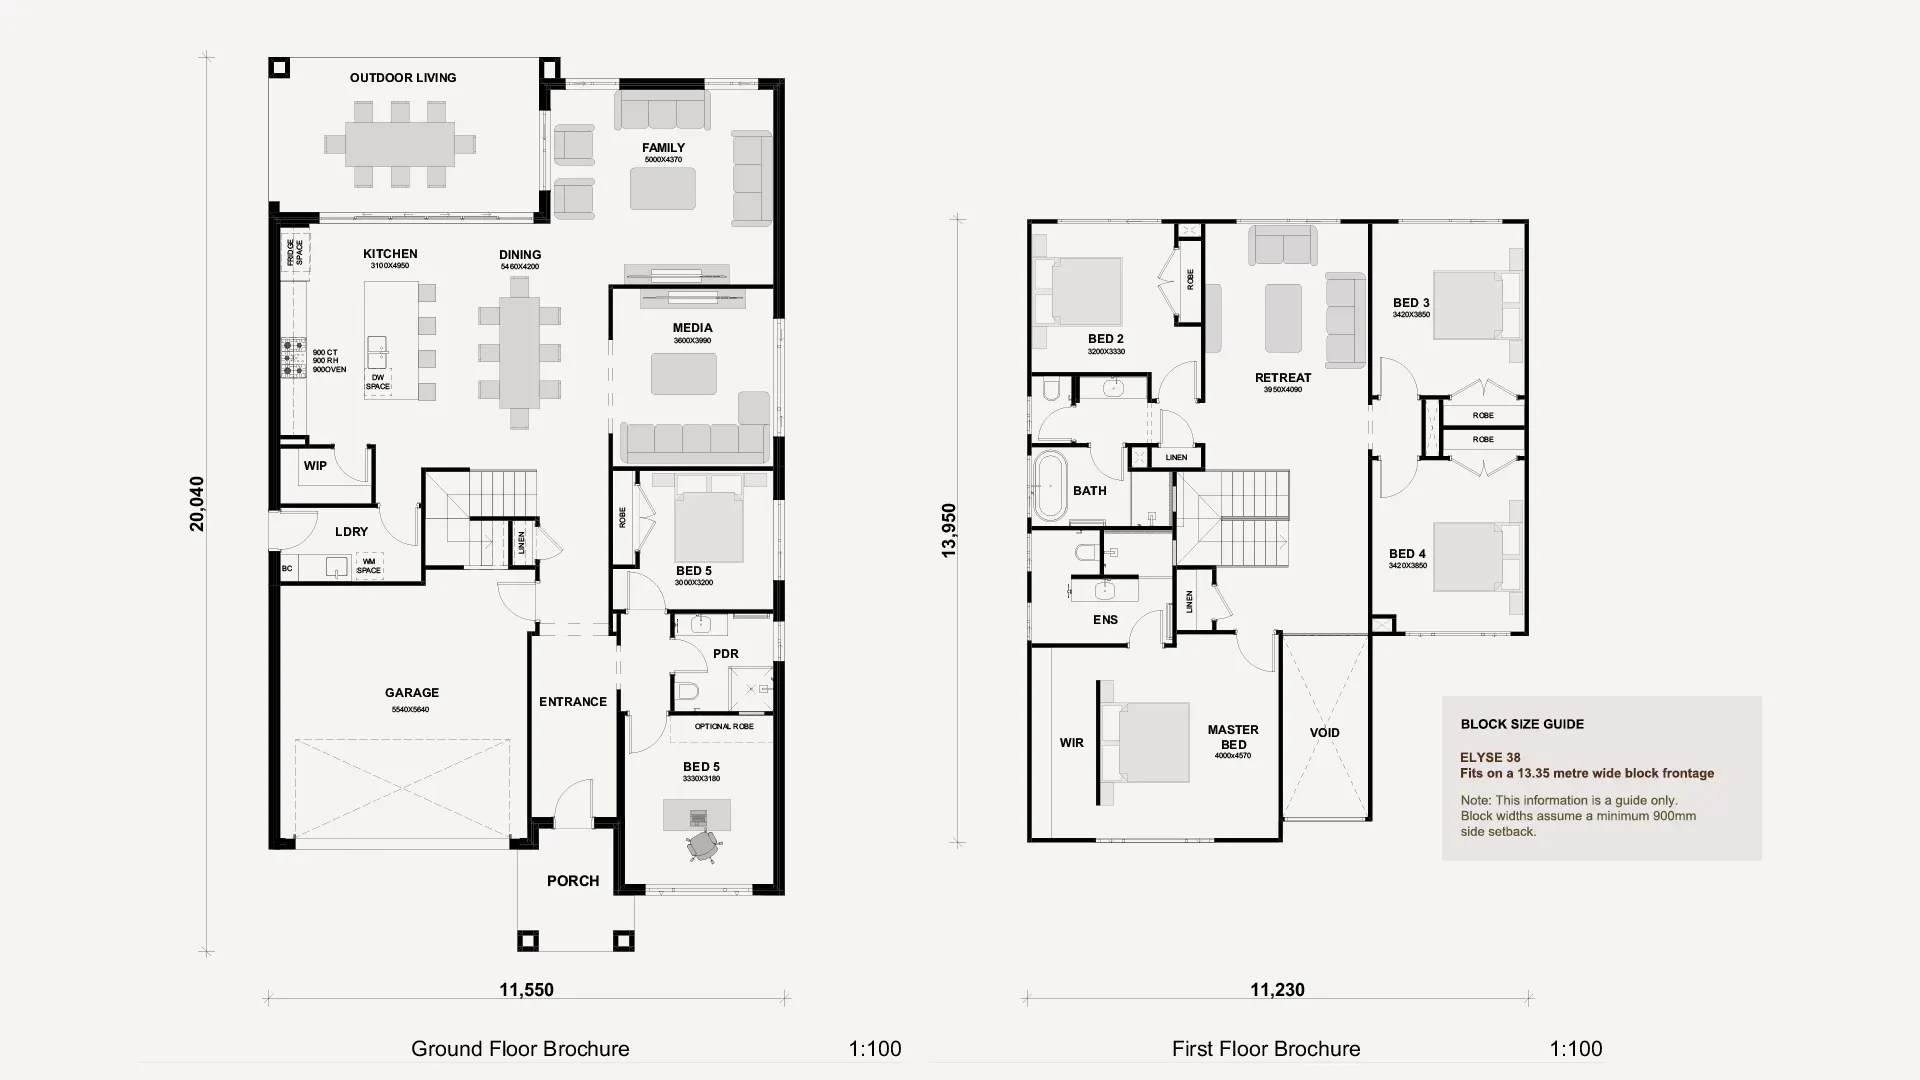
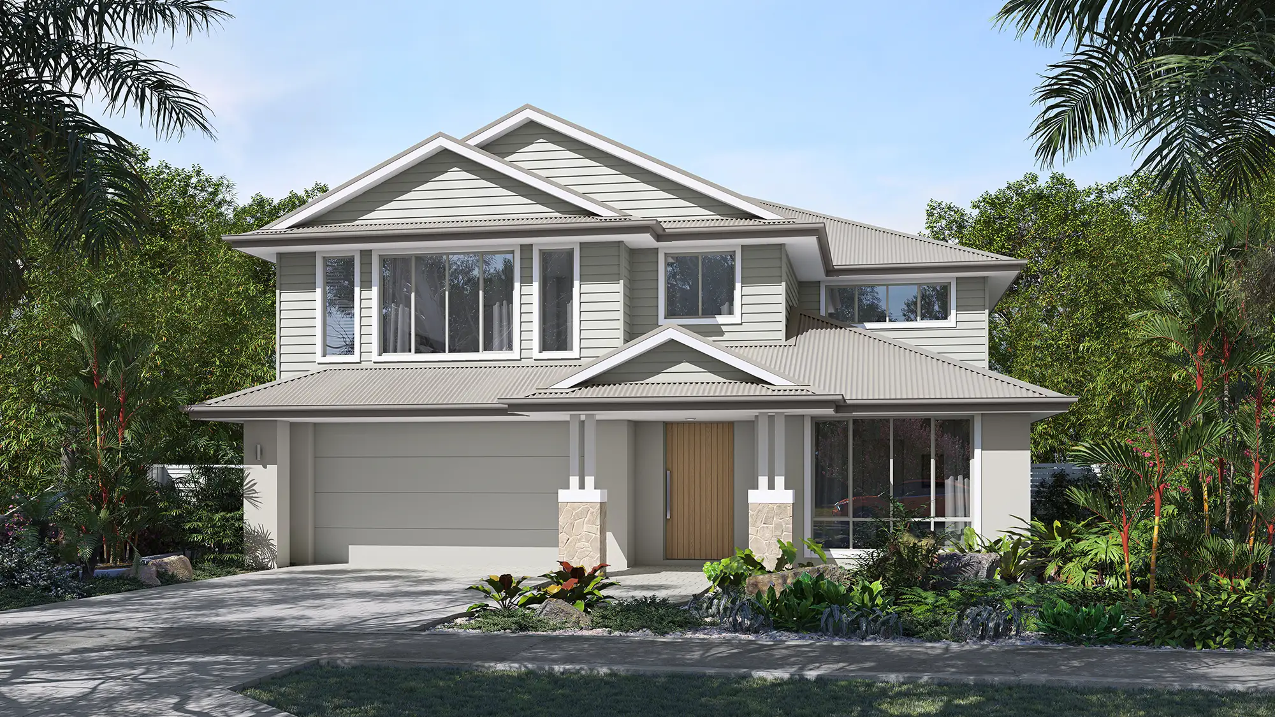
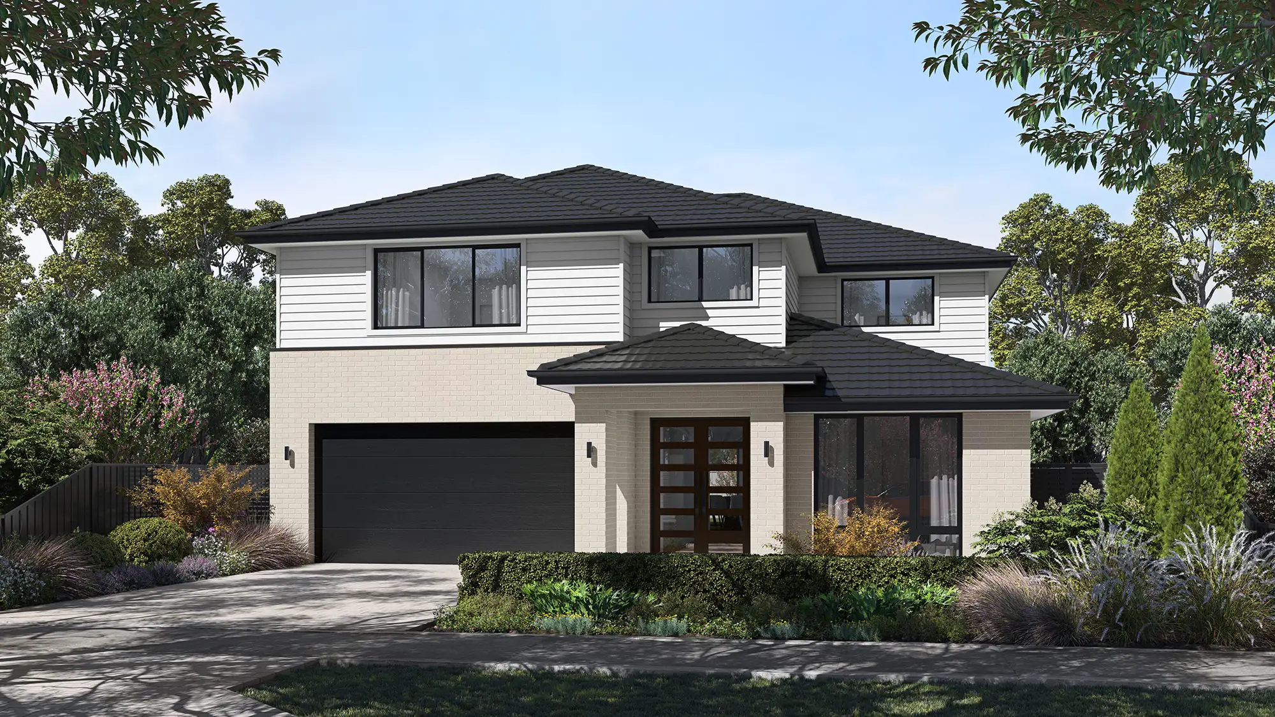
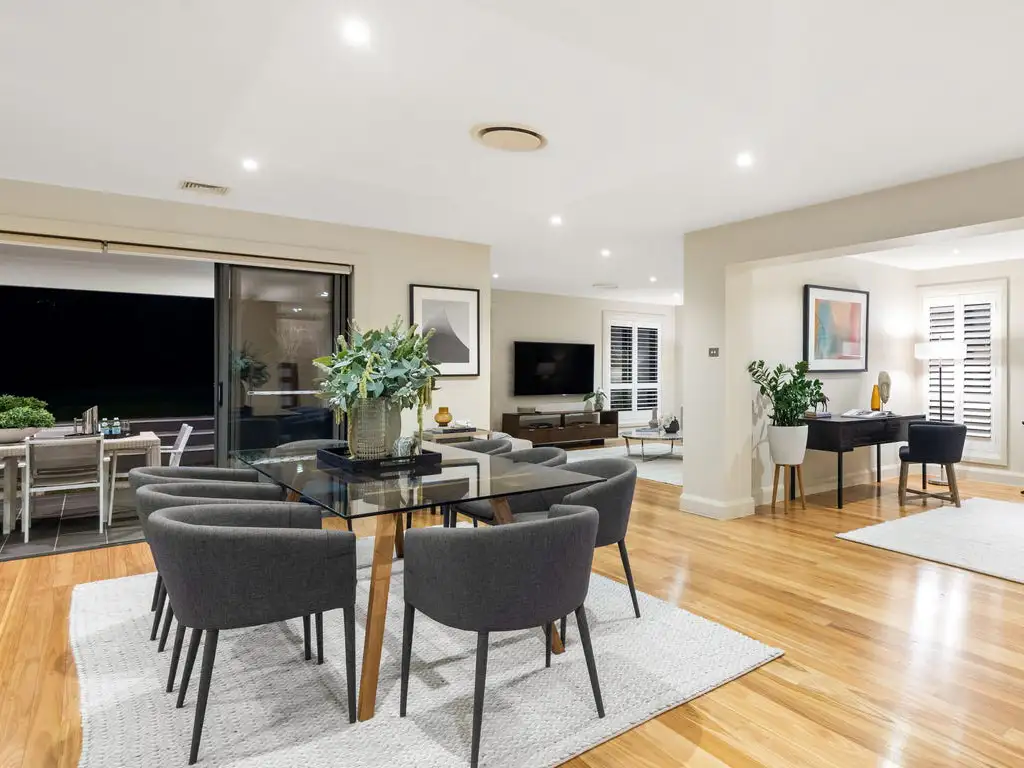
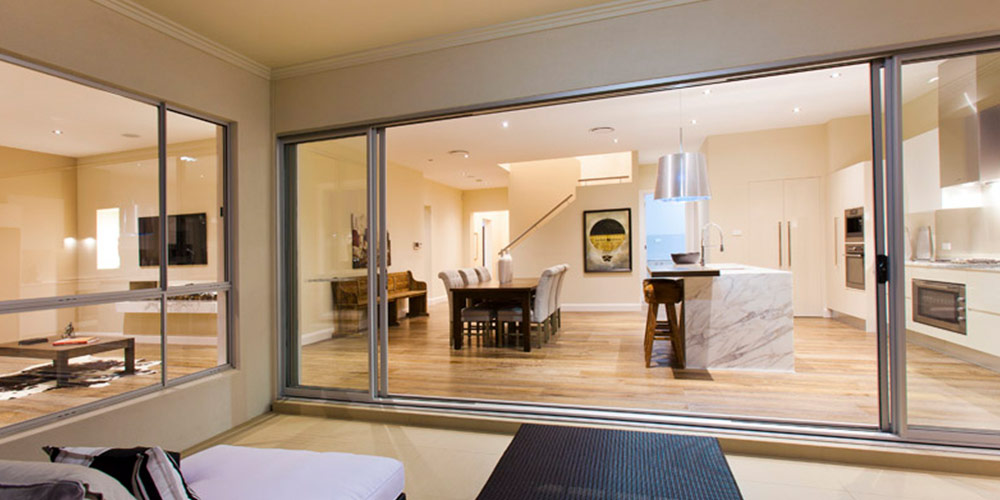
What makes the Elyse floorplan work so well is its balance of thoughtful zoning, flexibility and livability… it is a design refined over years based on real Sydney family feedback.

The Elyse floorplan is a timeless and versatile floorplan thoughtfully designed to suit the needs of modern living. With its seamless blend of functionality and style, this classic layout offers a perfect balance between open-plan living and private spaces, making it ideal for families of all sizes.
Previously showcased at Homeworld Villages IV & V, The Elyse remains a standout example of contemporary luxury. This striking two-storey residence continues to inspire with its grand double doors, and expansive foyer, setting the stage for a refined, elegant living experience.
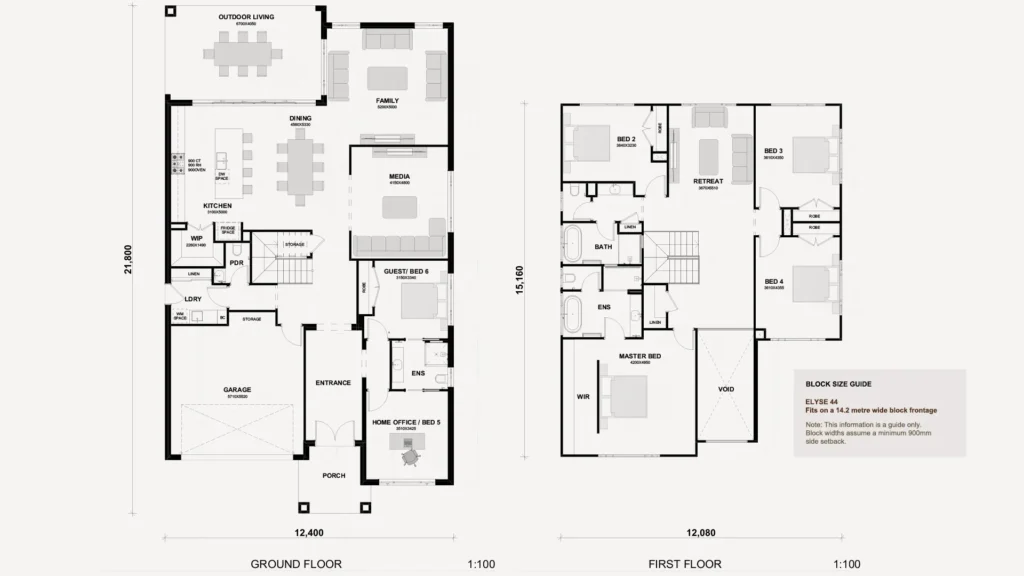
The Elyse 44 Sq
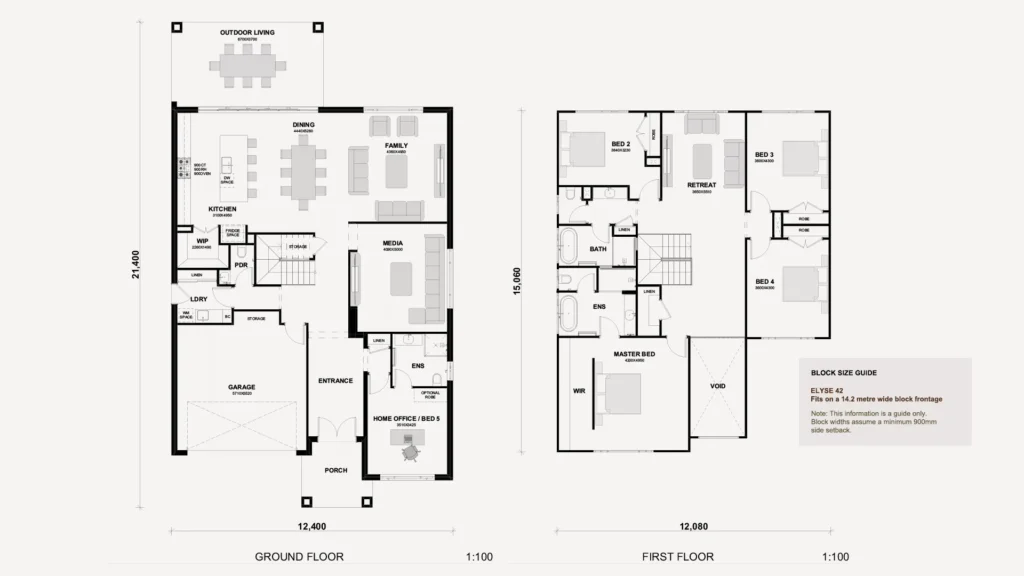
The Elyse 42 Sq
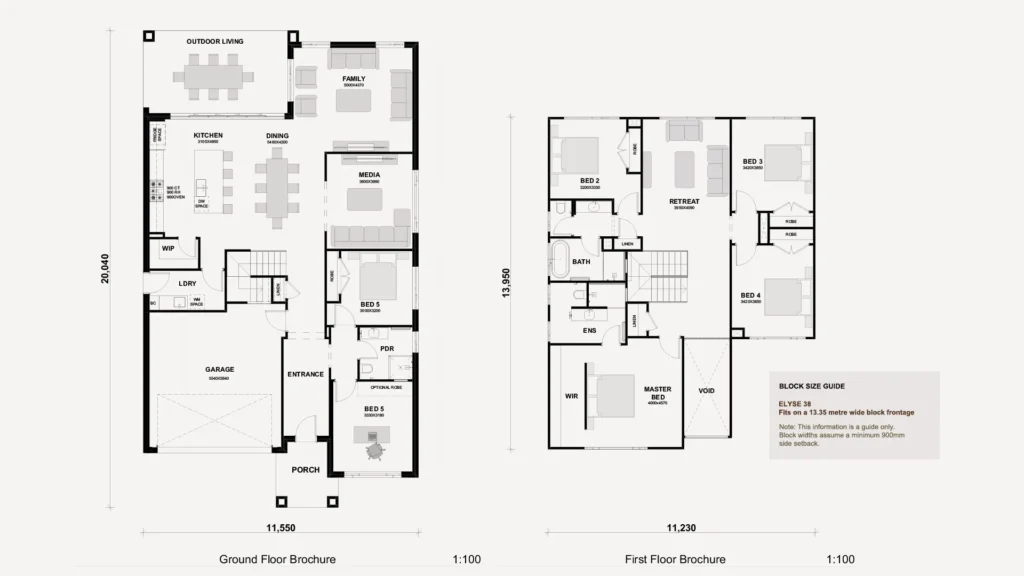
The Elyse 38 Sq
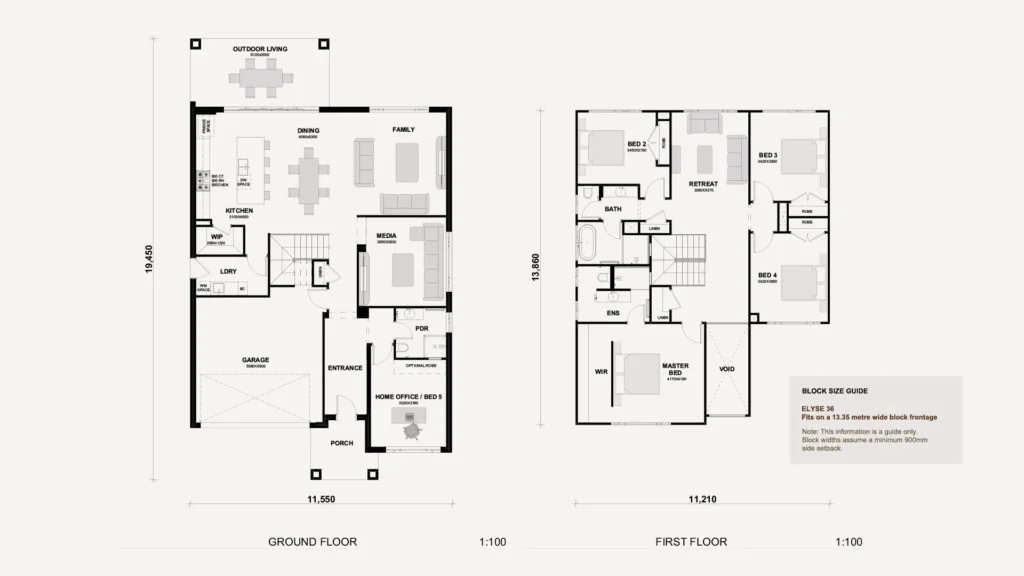
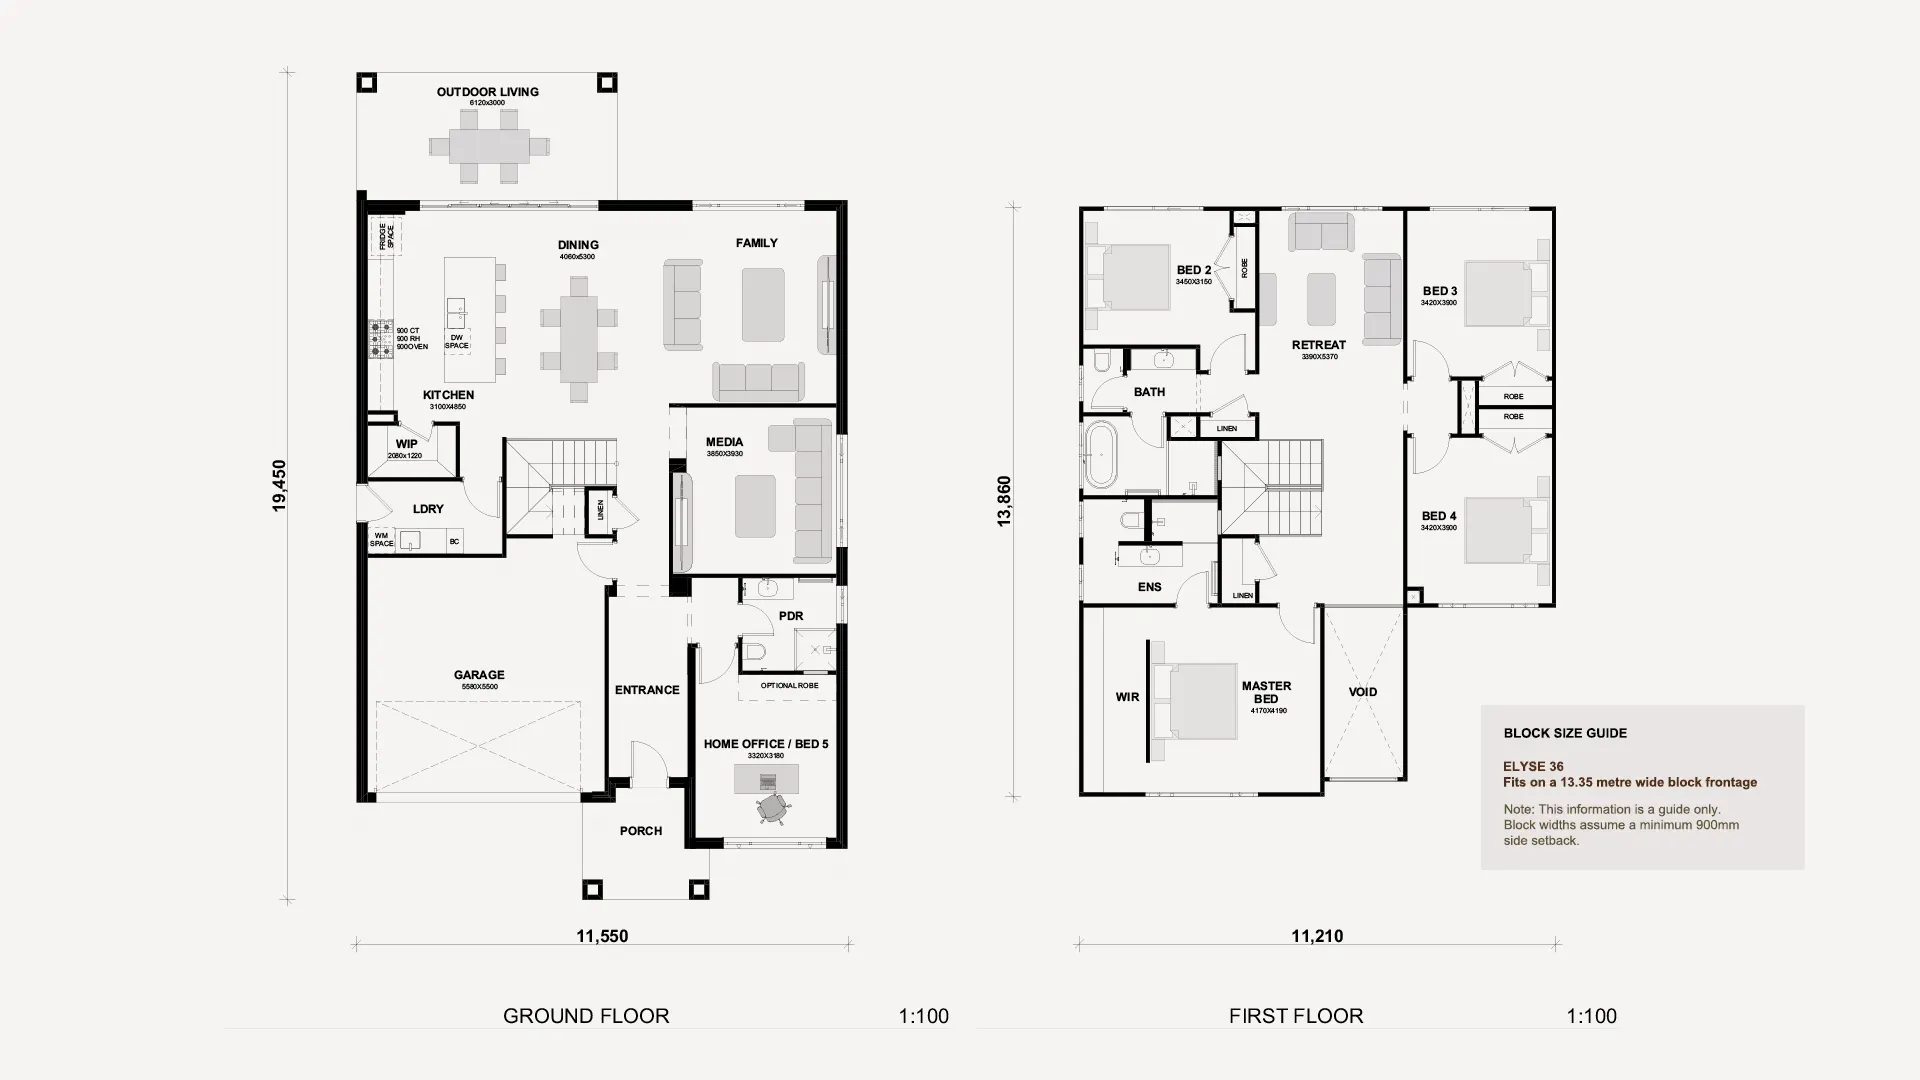
The Elyse 36 Sq
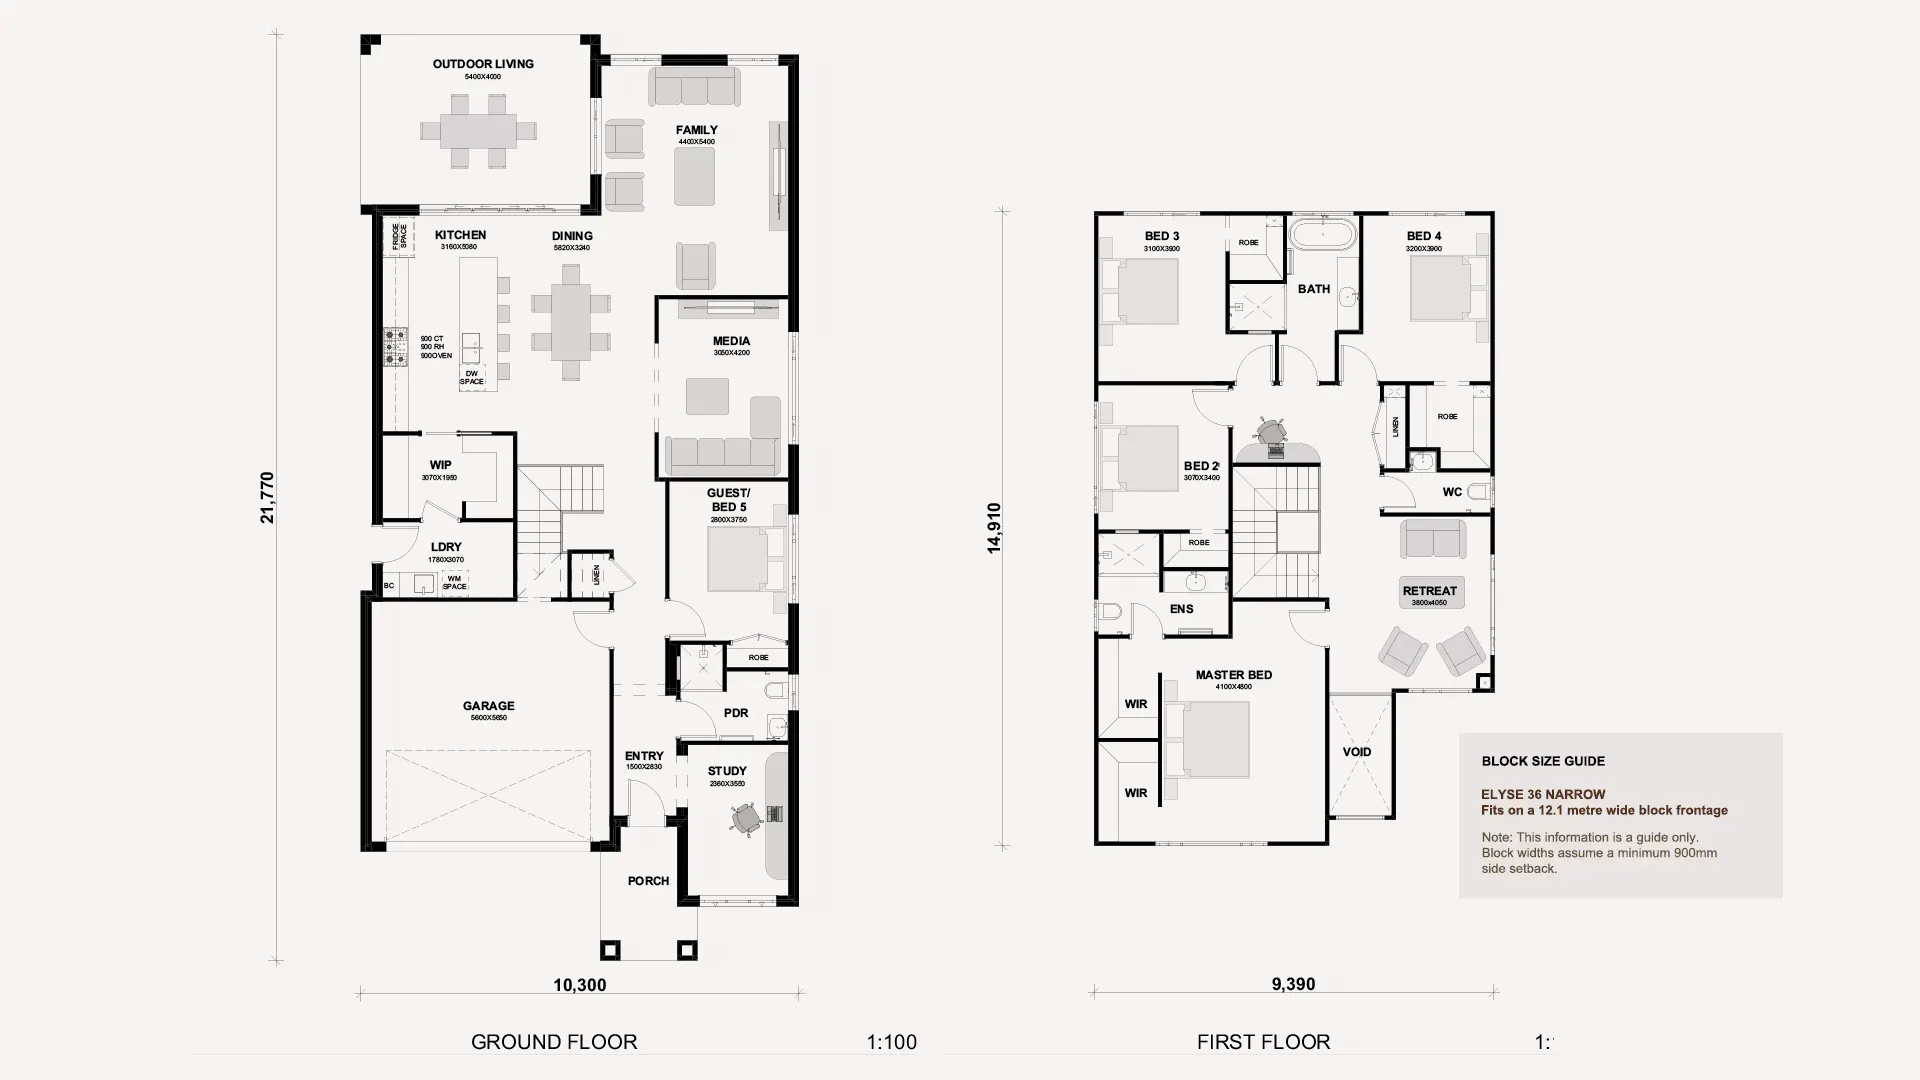
The Elyse 36N Sq
12.1 metres frontage (minimum)
13.35 metres frontage (minimum)
14.2 metres frontage (minimum)
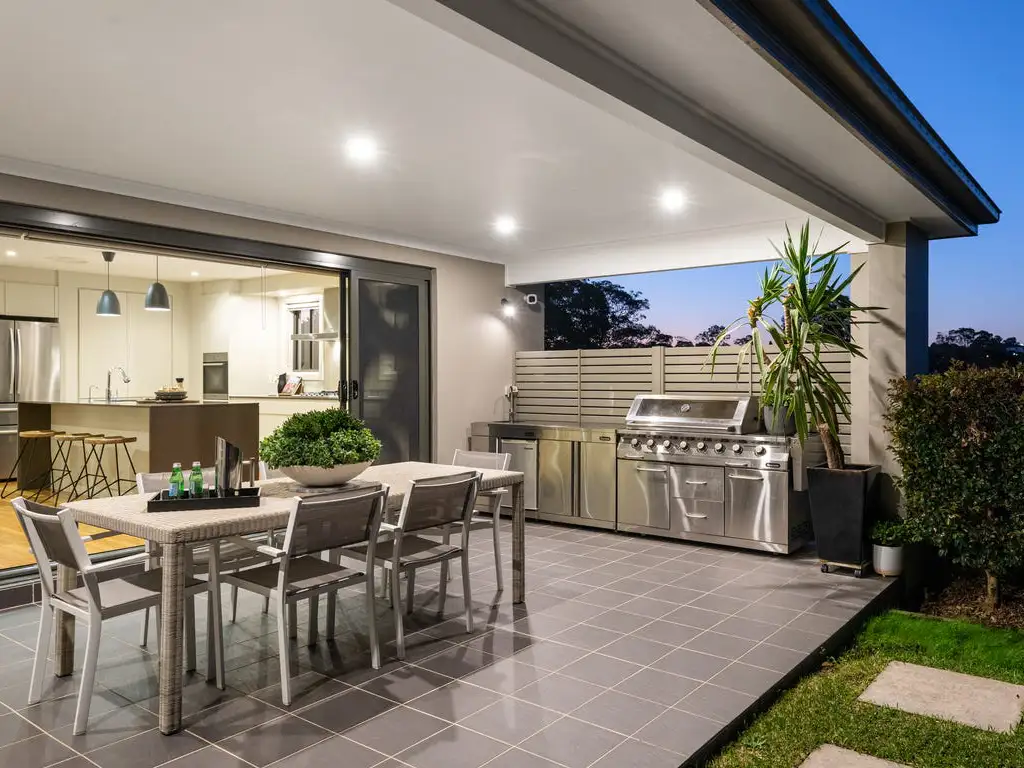
The seamless integration of indoor and outdoor living, highlighted by wall-to-wall stacker doors and a generous alfresco area, captures the essence of contemporary Australian lifestyles. By blending timeless design elements with versatile functionality, The Elyse proves that great design transcends trends and continues to inspire and delight for generations. Learn more about a Sydney knockdown rebuild to see how these principles come to life.
A design crafted over a decade ago, The Elyse continues to stand the test of time as a shining example of timeless sophistication and functional living. Its enduring appeal lies in its thoughtful layout, which balances modern family needs with classic architectural elegance. The carefully planned spaces, including five-plus bedrooms, a gourmet kitchen, double rumpus rooms, and private guest quarters, remain as relevant today as they were when first designed.
The ALKIRA Difference
Zoning is exceptional for the The Elyse design. By separating the communal spaces from private retreats, so family members can come together or enjoy quiet moments without stepping on each other's toes.
With multiple living areas, a study, optional guest suite, and spacious alfresco, it adapts easily to growing families, multigenerational living, or changing needs.
Positioned to connect the living, dining, and outdoor areas, the Elyse’s kitchen becomes a true family hub; perfect for everyday life and entertaining.
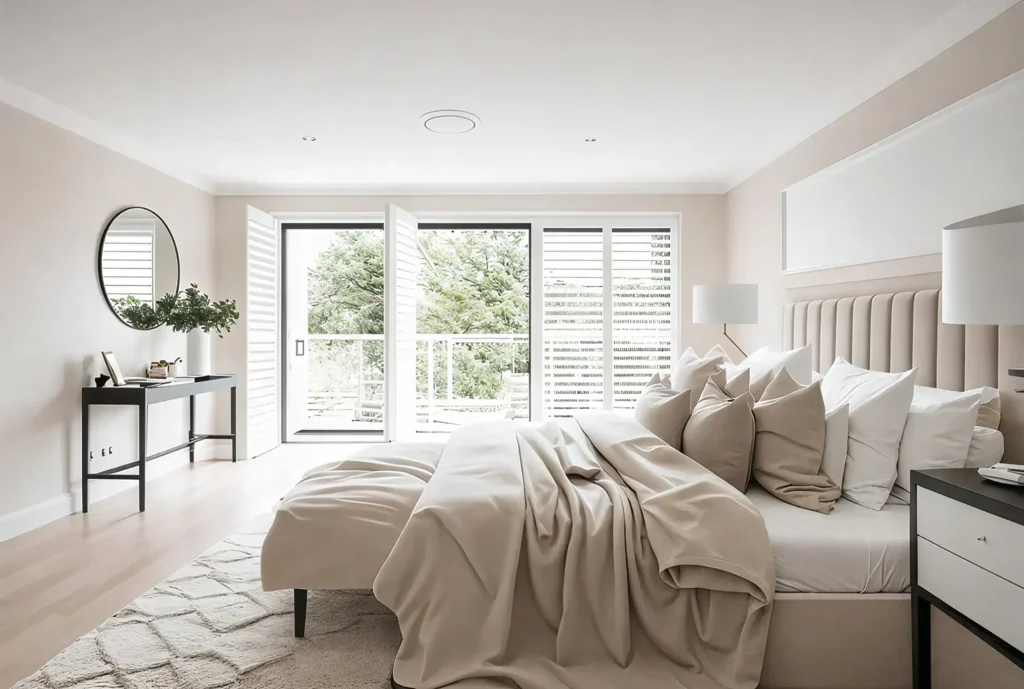
Tucked away from the rest of the home, the master suite offers peace, privacy, and luxury with a walk-in robe and ensuite.
Whether you’re on a wide lot, narrow site, or doing a knockdown rebuild, the Elyse layout adapts seamlessly; making it Alkira’s most built and most loved design.
The proportions, the natural light, the flow from room to room; it’s a floorplan that feels intuitive the moment you step inside.
The Elyse is designed with luxury and liveability in mind. It focuses on creating a perfect balance between entertaining spaces and private retreats, making it ideal for families who want both comfort and style.
Featuring 4 spacious bedrooms and 2.5 bathrooms, including a luxurious master suite with a large walk-in robe and private ensuite.
Ask us how we can add more rooms to this design.
Absolutely! The Elyse includes an open-plan kitchen, living, and dining area that flows seamlessly onto an alfresco space – perfect for entertaining. There’s also a formal lounge and an optional theatre room.
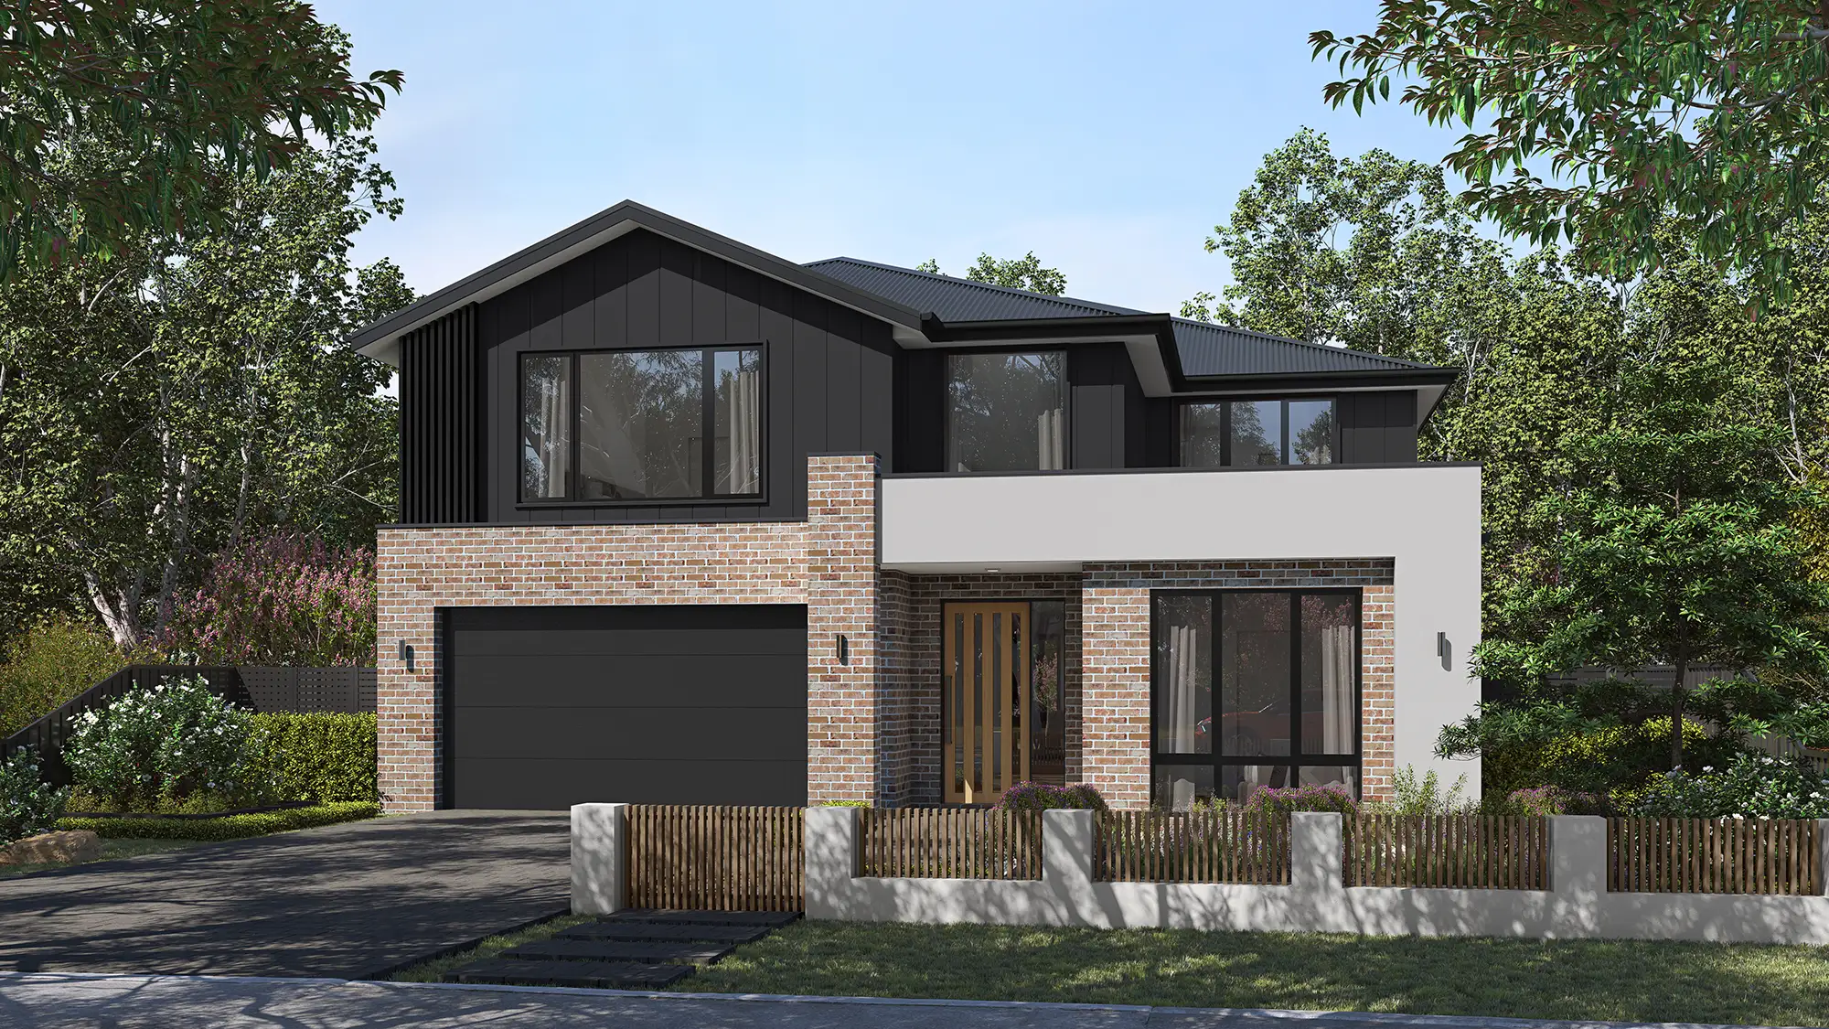
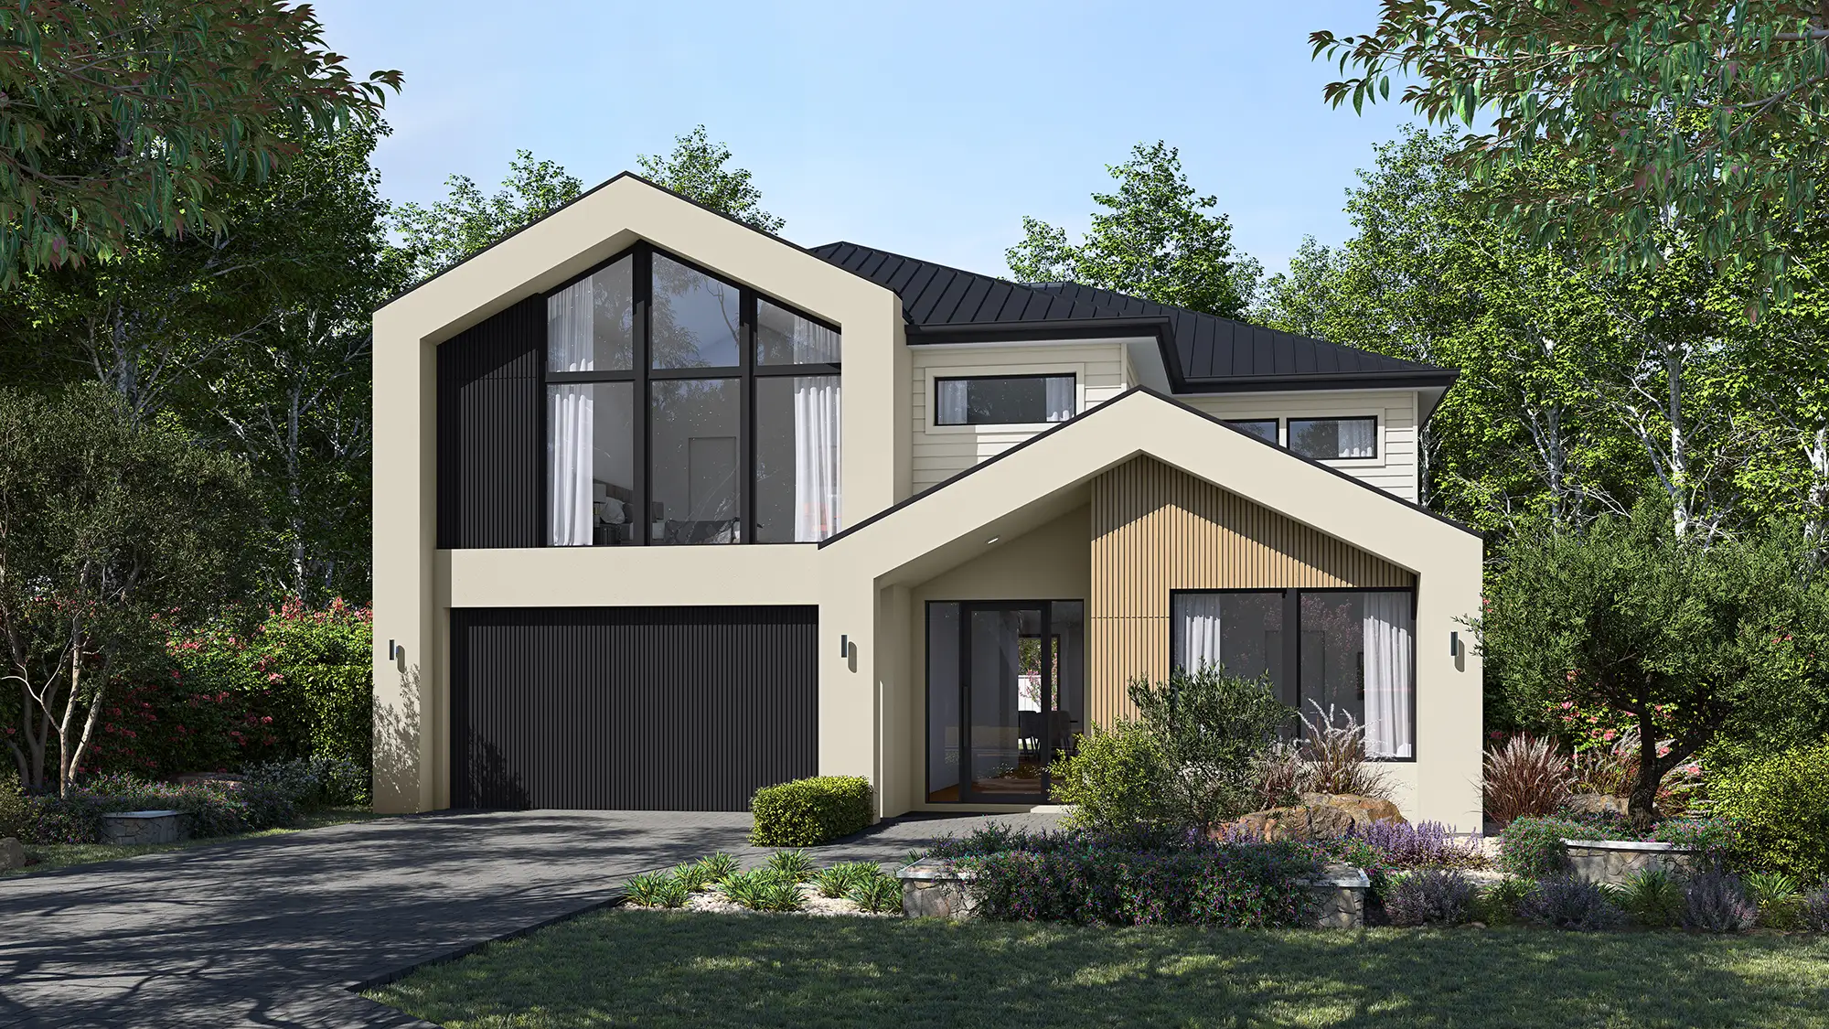
Yes. Alkira Homes offers a variety of modern and classic façade designs for The Elyse floor plan design, allowing our clients to choose a look that suits their taste and street appeal desire. Our designs offer a variety of modern facades including, Swiss, Urban, Miami, Scandi, Classic and Coastal looks. Our clients are able to alter the design colours and details of our concepts.
Yes, Alkira Homes offers an 'Adjust & Tailor' pathway, allowing clients to personalize existing designs like 'The Elyse' to better suit their unique lifestyle and preferences.
You can begin by exploring Alkira Homes' 'Build Paths,' which offer different design pathways, including the option to adjust and tailor existing designs like 'The Elyse.'
Give us a call on 02 88829698 or email us via our contact us page.
The Elyse floorplan works exceptionally well for ageing parents or multigenerational living thanks to its thoughtful design and flexible ground floor layout.
The downstairs bedroom is conveniently close to the kitchen, dining, and family rooms, making everyday living easy and connected. Your Parents can be part of the action without feeling overwhelmed or isolated.
Guest/Bed 6* on the ground floor is perfect for ageing parents. It’s generously sized, features its own private ensuite, and is tucked away from the main living zones—offering privacy and quiet.
No need to climb stairs, making it ideal for mobility or accessibility needs. The full ensuite in the downstairs room means no shared bathrooms. We offer an option to include grab rails, a walk-in shower or mobility enhancements for future peace of mind.
The Home Office/Bed 5 * can be used as a second living area or TV room for your parents, giving them their own mini “apartment” feel within the home.
Ready to take the next step?
Share your details and our team will be in touch to talk through your build.
📞 8882 9698