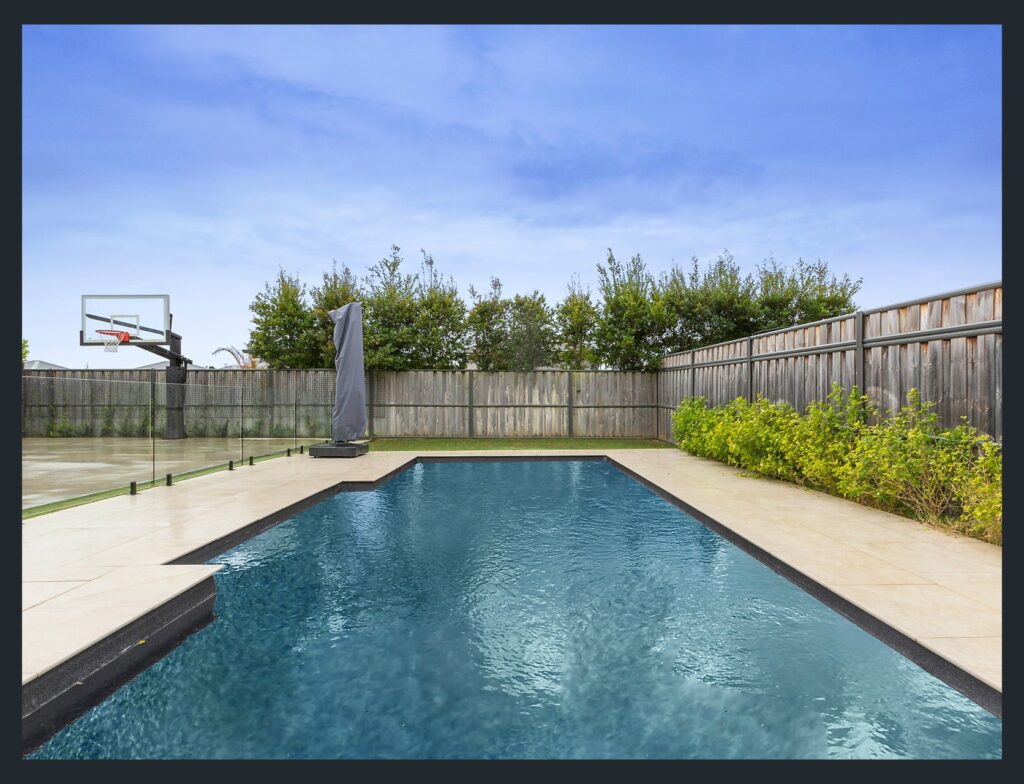
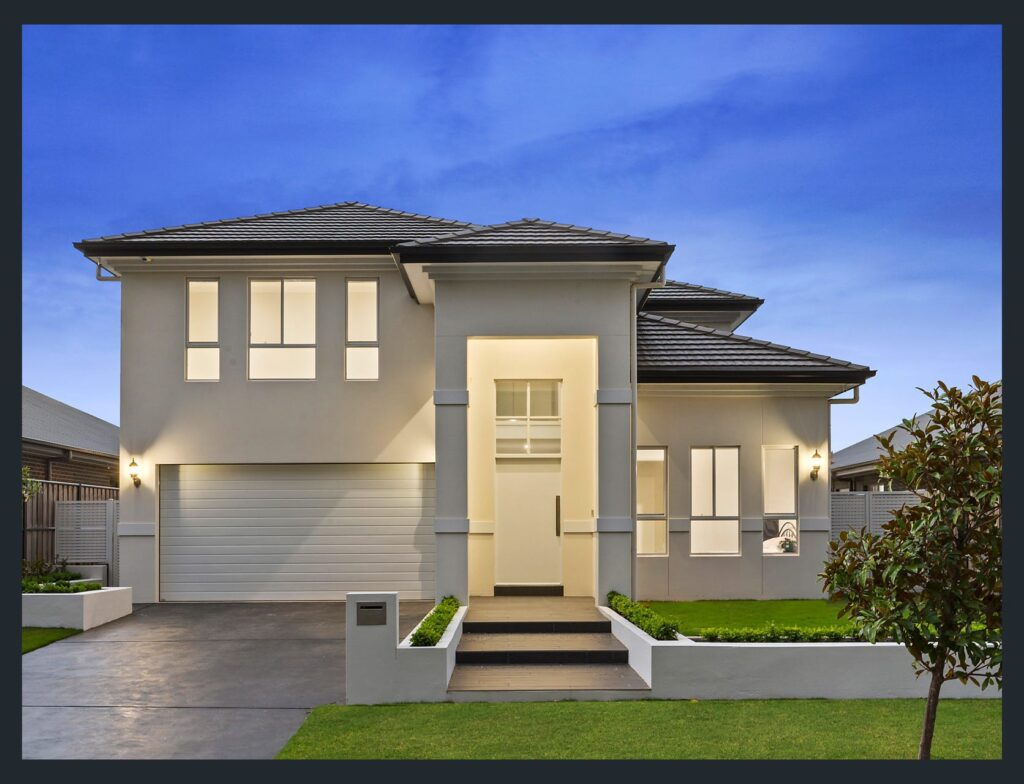
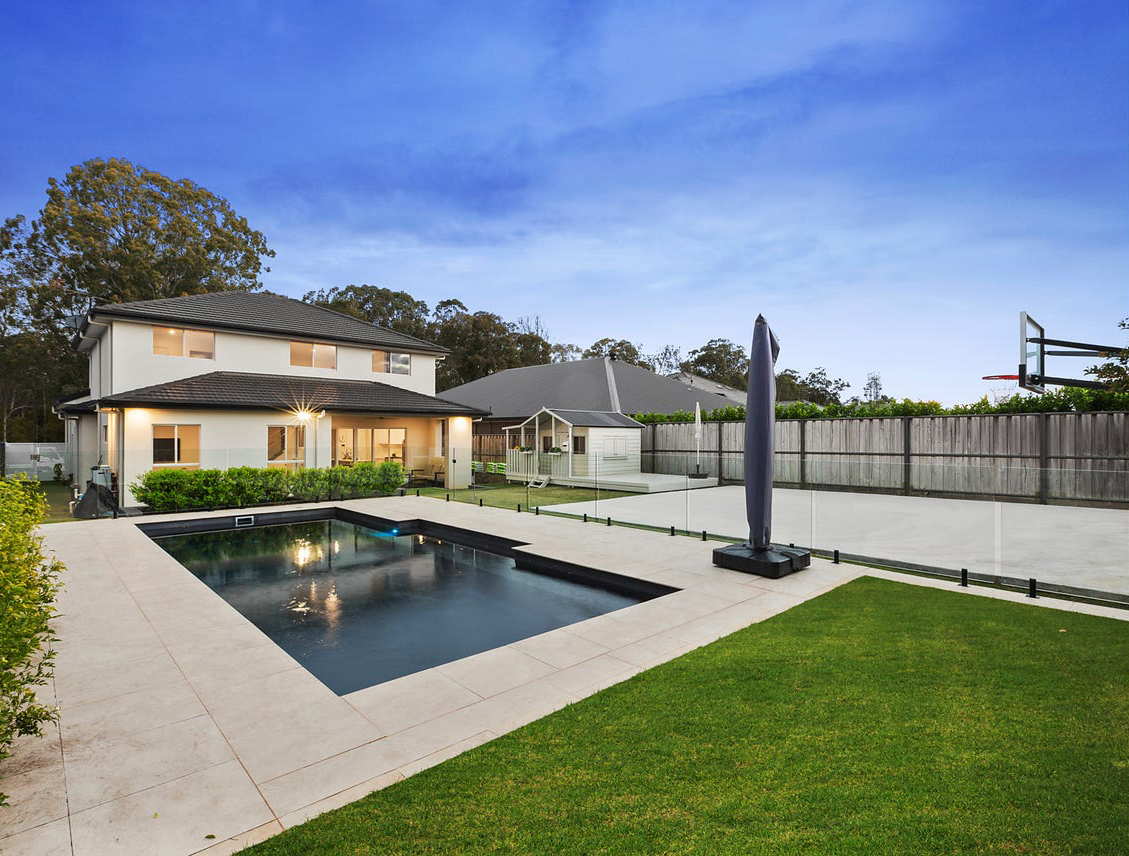
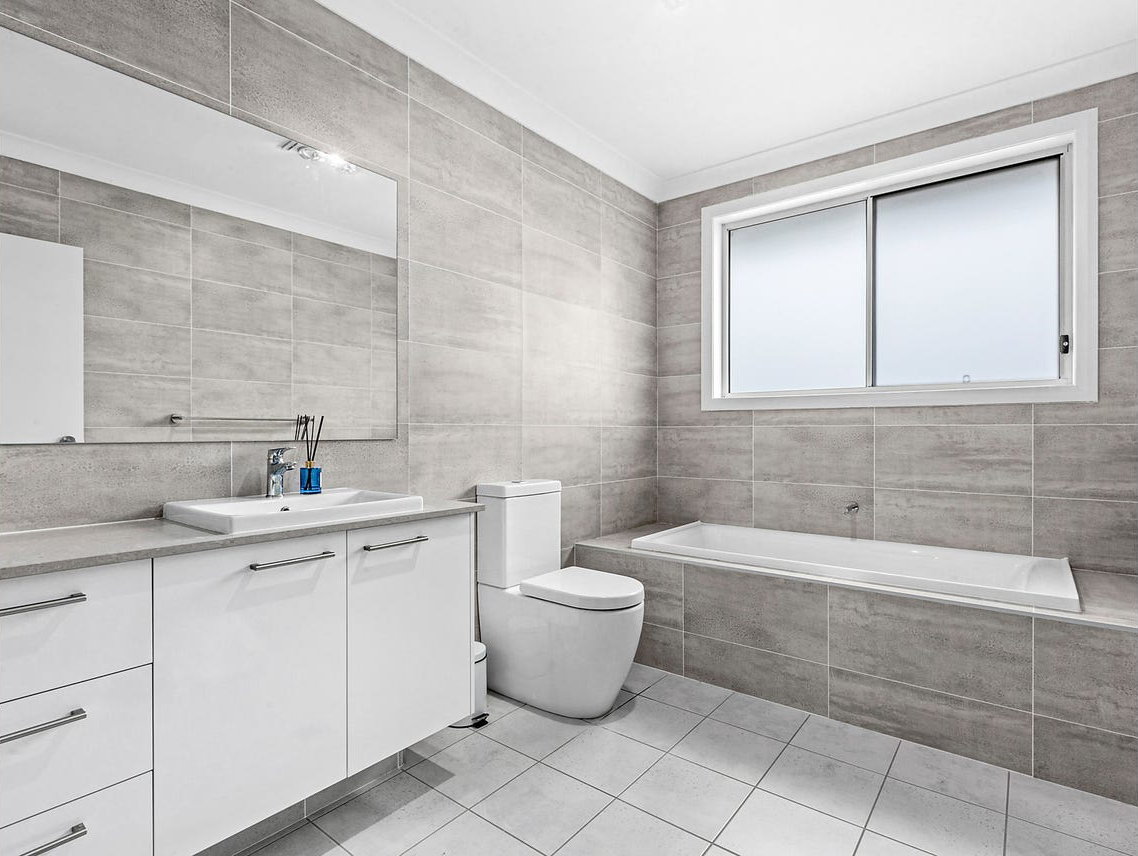
Completed in 2017, this custom-designed home by Alkira Homes exemplifies our commitment to quality craftsmanship and thoughtful design. Located in Sydney, this home was built for real family living.
Seamless Living Design
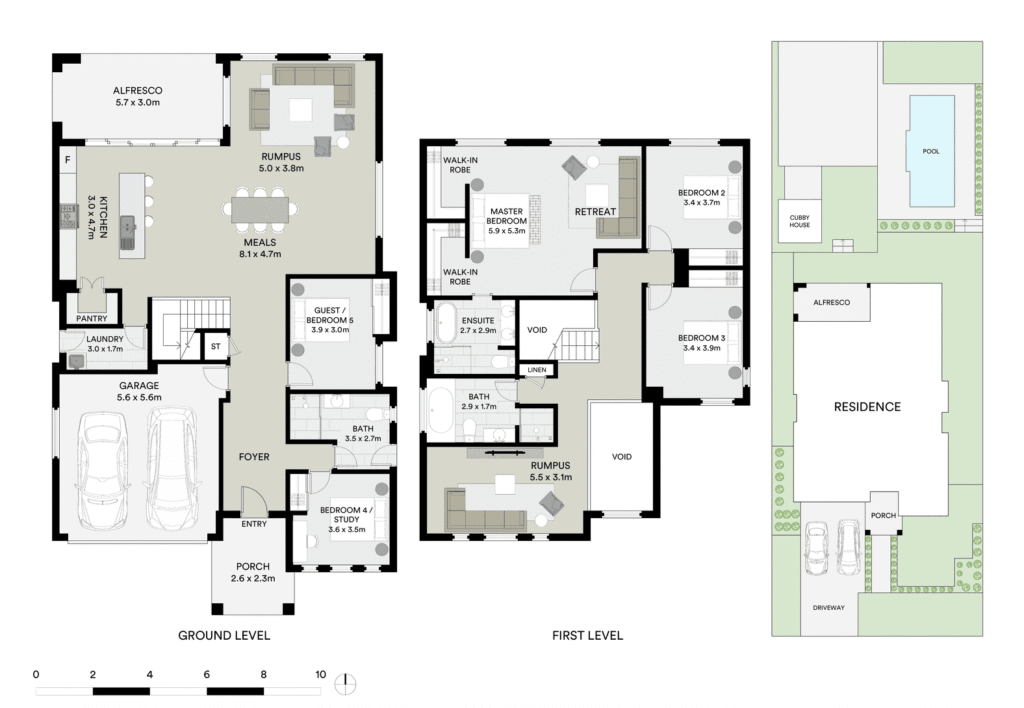
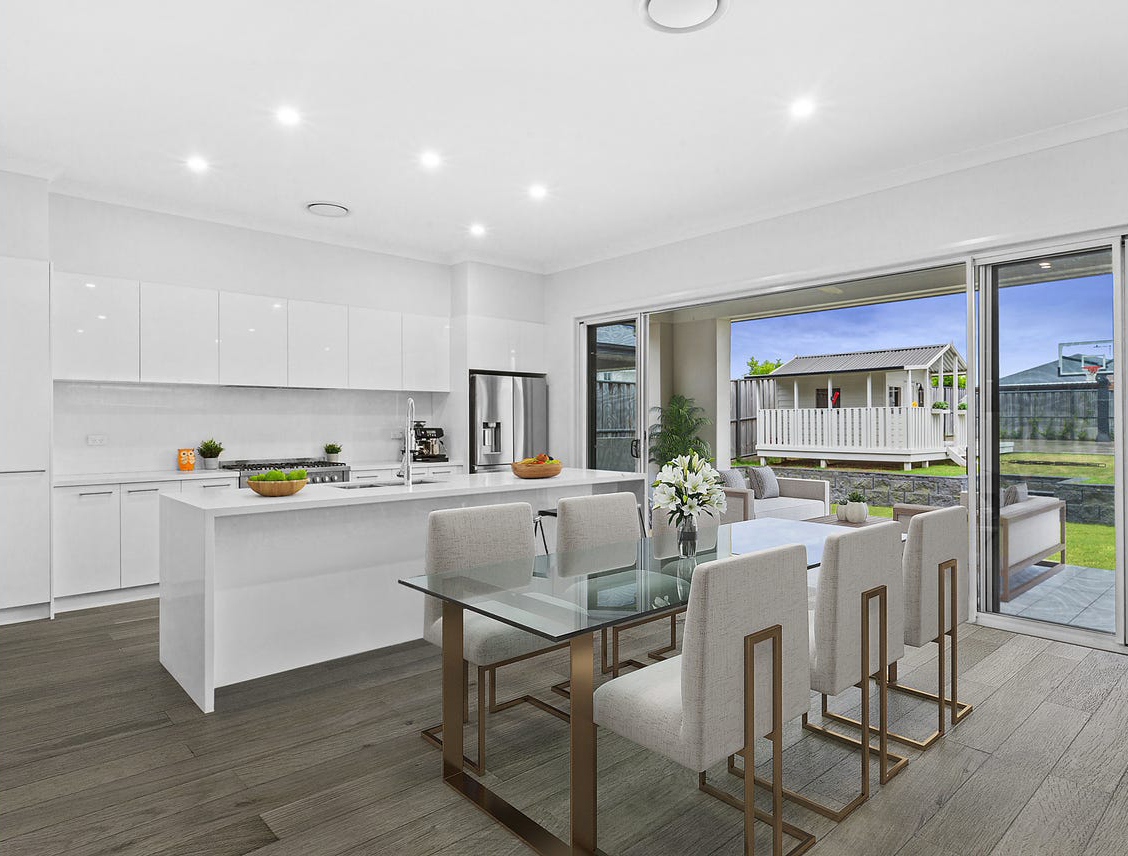
The spacious open-plan layout integrates living, dining, and kitchen zones, creating a natural flow throughout the home and enhancing everyday functionality.
Built for Entertaining
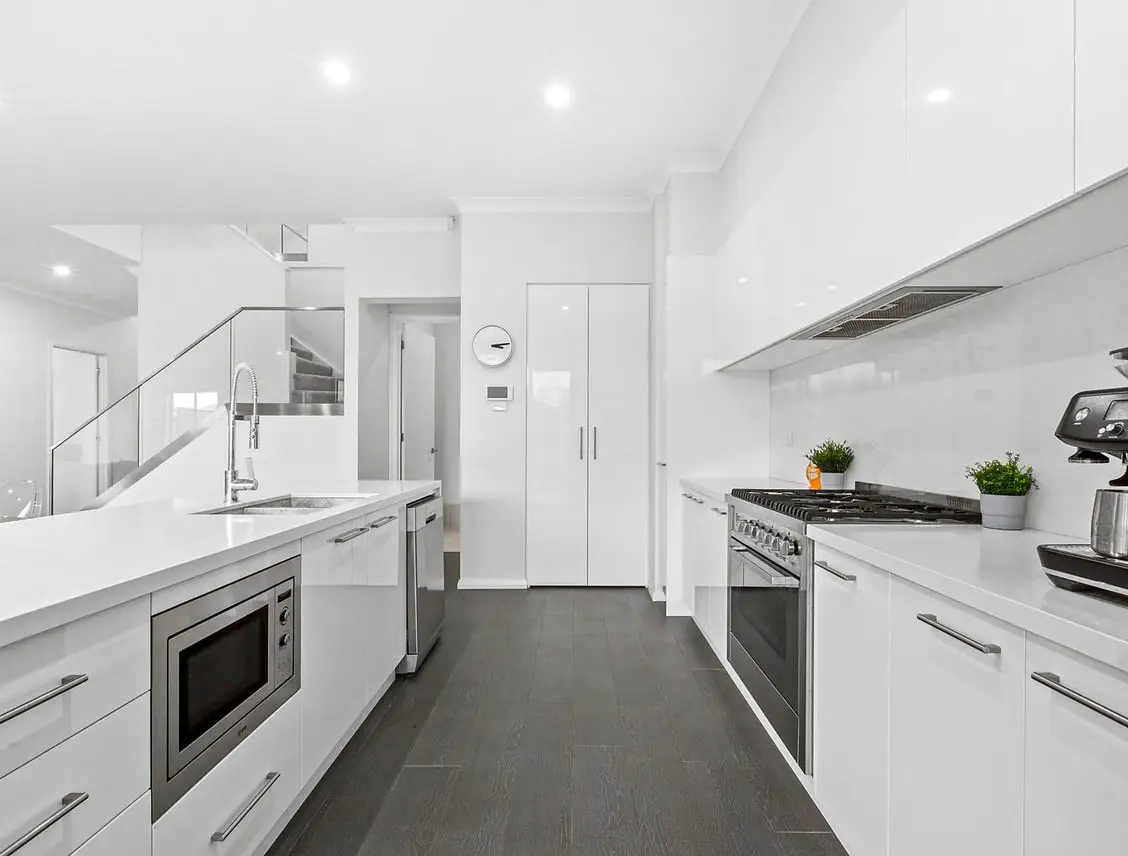
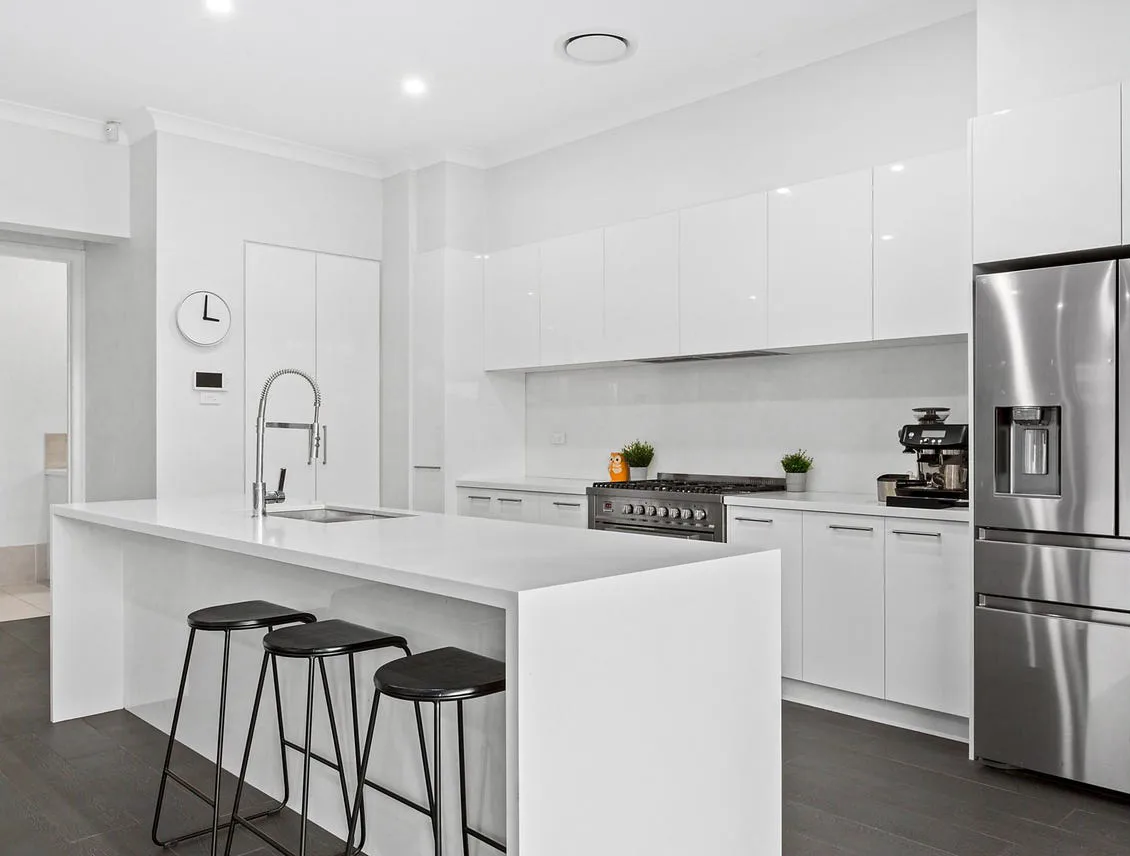
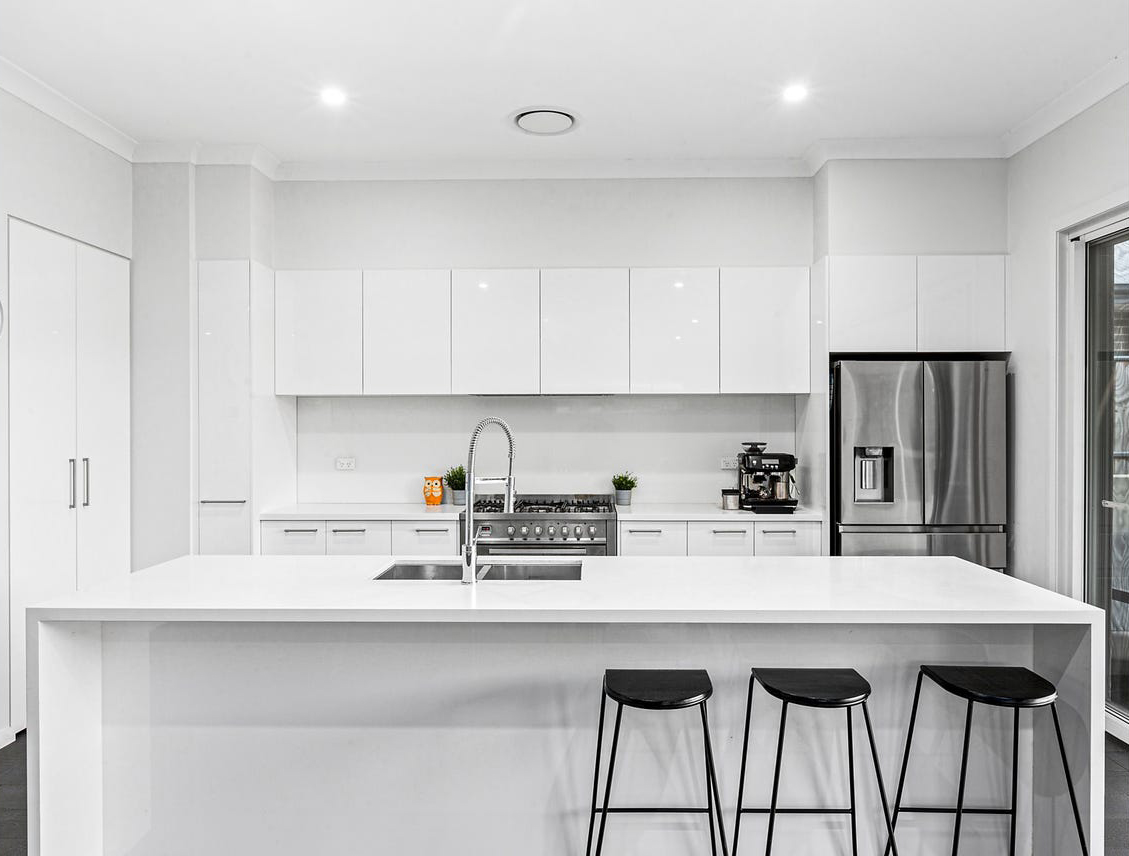
A sleek CaesarStone kitchen with gas cooktop, walk-in pantry, and direct connection to a covered alfresco area makes indoor-outdoor entertaining effortless.
Made for Family
Five generous bedrooms, including a private master suite with ensuite and a multipurpose fourth bedroom or study, offer room to grow and adapt - another modified Elyse design.
See the Modified Elyse Floorplan
Build with the best
This Alkira Home combines thoughtful design, quality finishes, and flexible family living in one beautifully executed project.