CLIENT SHOWCASE - Northbridge Residence


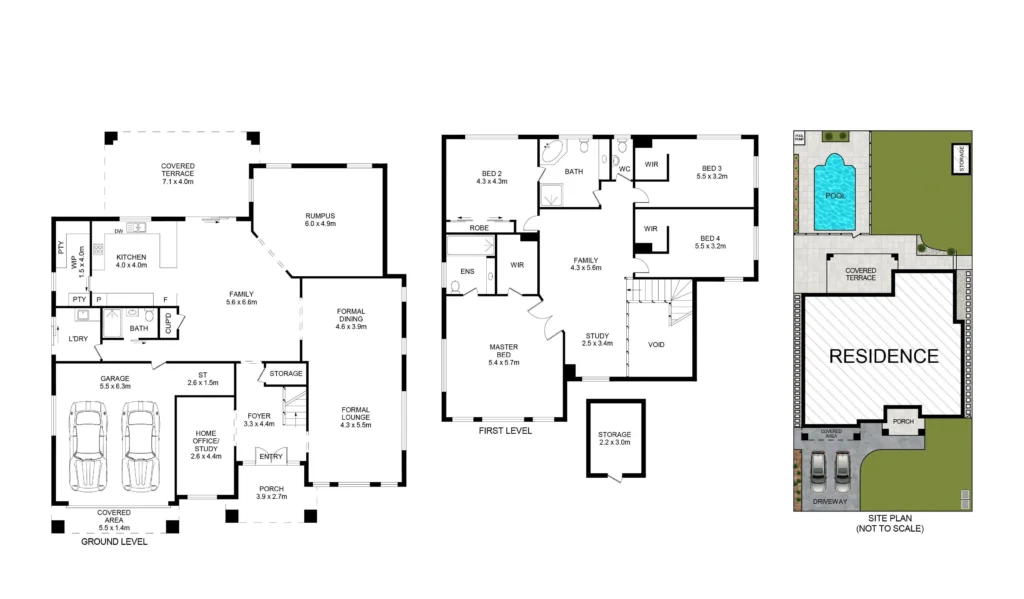
This home was brought to life using a modified version of our signature Elyse floor plan, renowned for its versatility and timeless appeal. The Elyse’s intelligent layout provided the perfect foundation, which was then tailored to suit the unique dimensions of the block and the lifestyle needs of the client. By adjusting room placements, enlarging the alfresco area, and enhancing the upstairs retreat, we delivered a truly bespoke result that still reflects the heart of our most popular design. A Sydney knockdown rebuild offers the same tailored approach, ensuring your new home fits both your block and lifestyle perfectly.
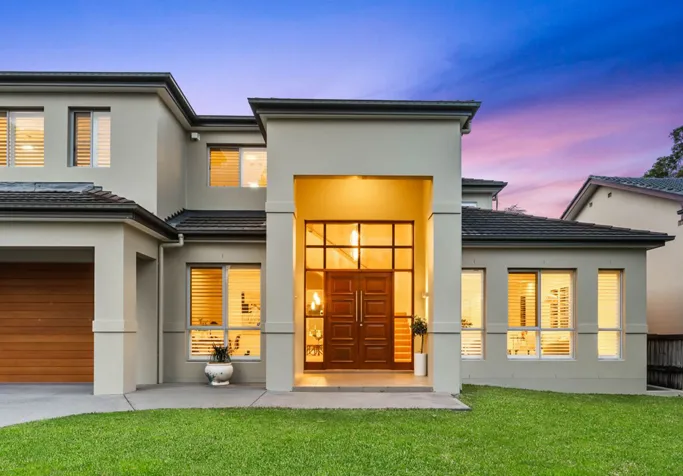
The home boasts a sleek, contemporary façade with clean lines and a harmonious blend of materials, creating a striking street presence.
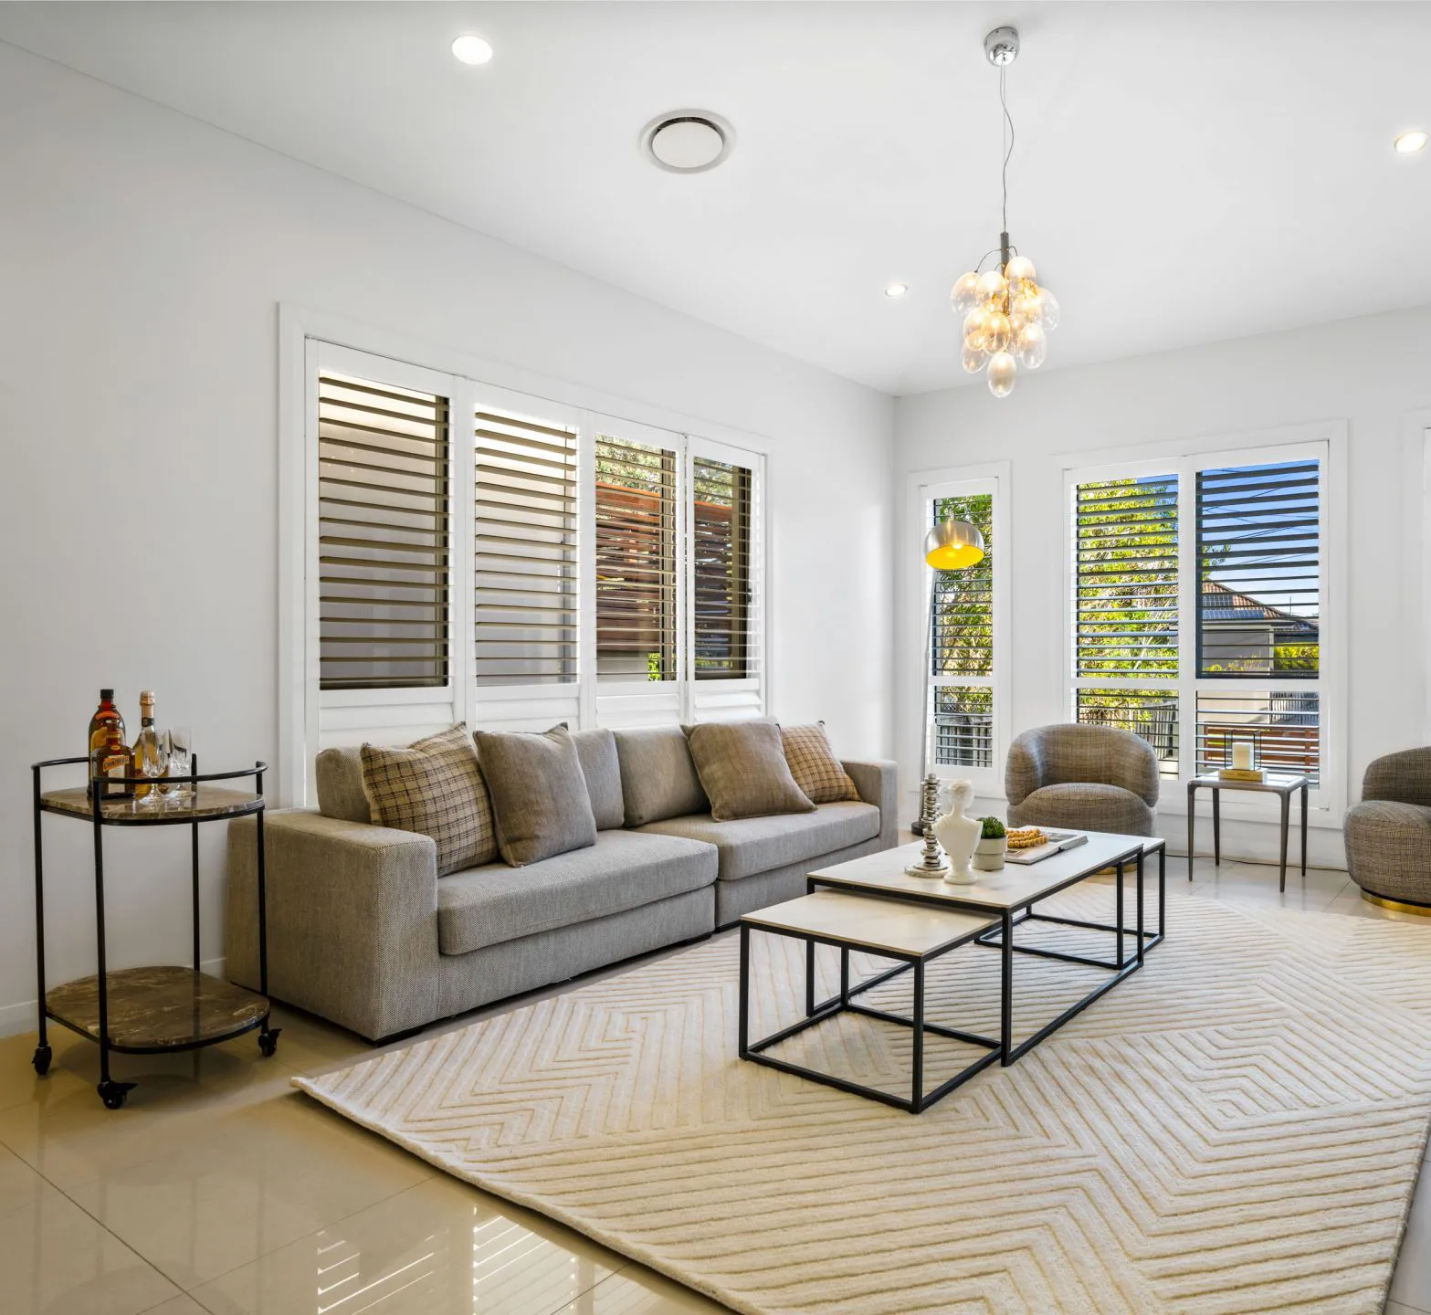
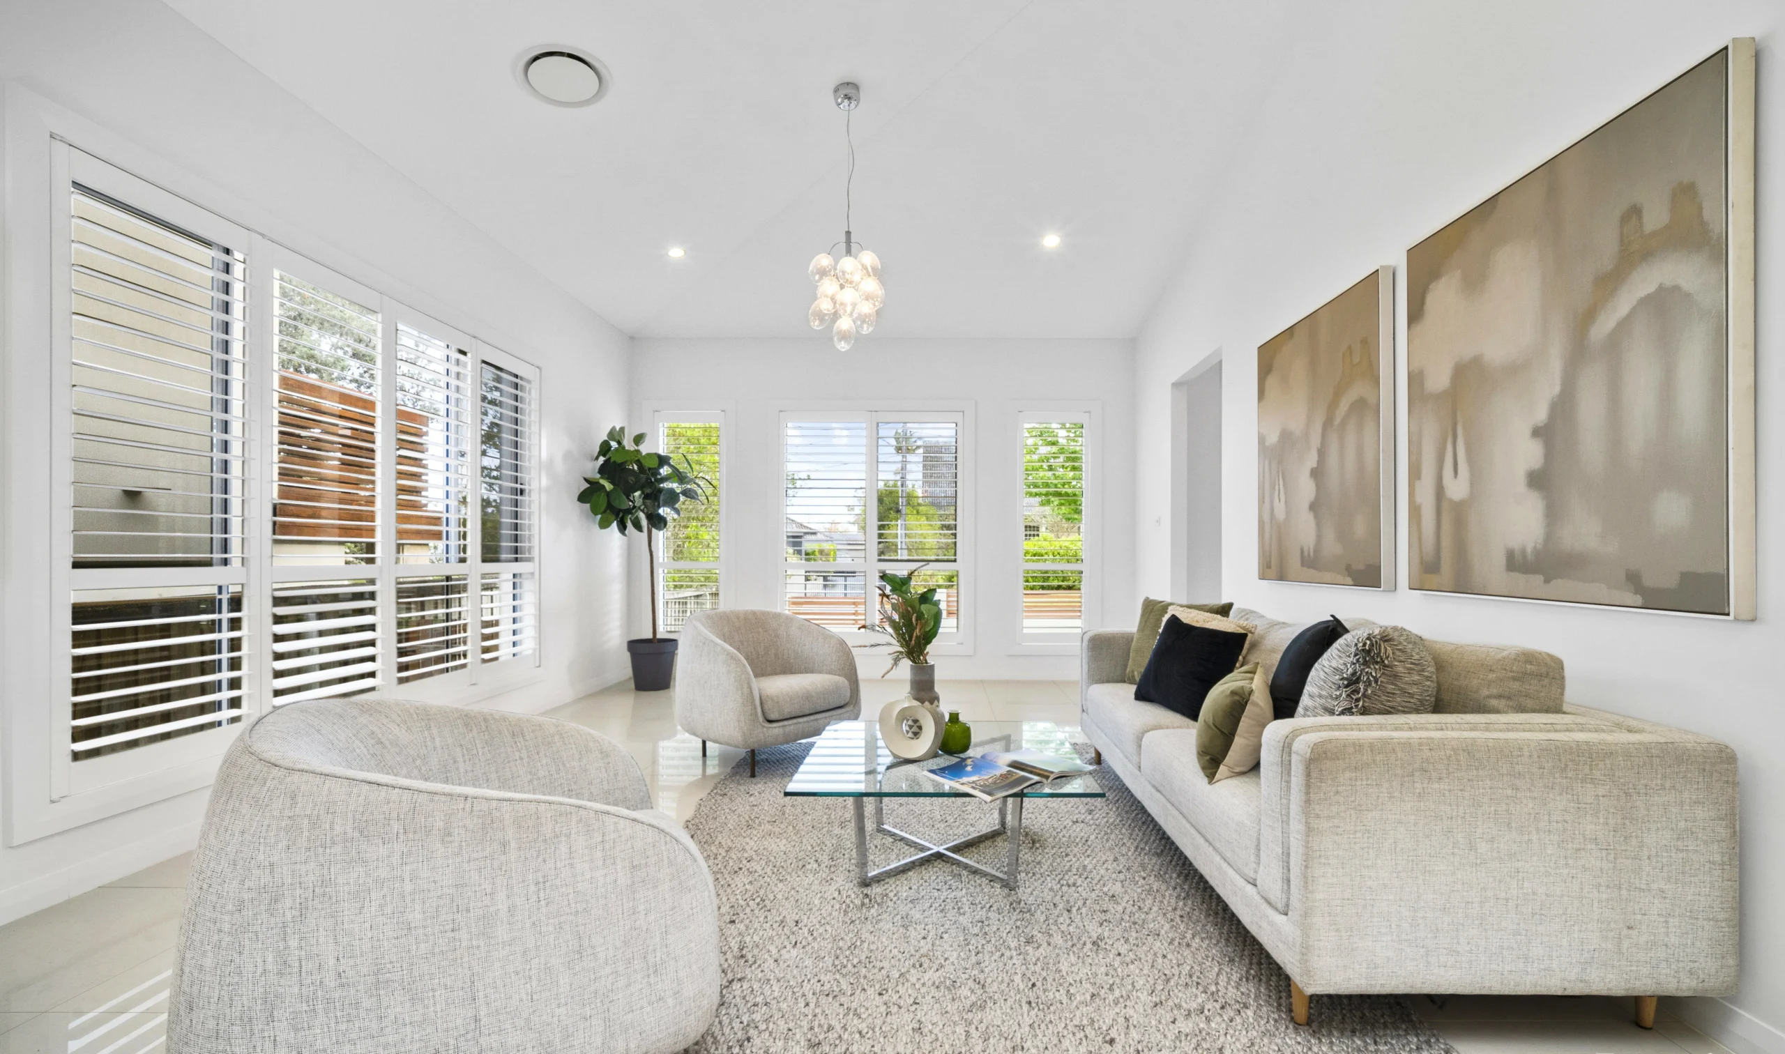
An open-plan living and dining area serves as the heart of the home, featuring high ceilings and expansive windows that flood the space with natural light.
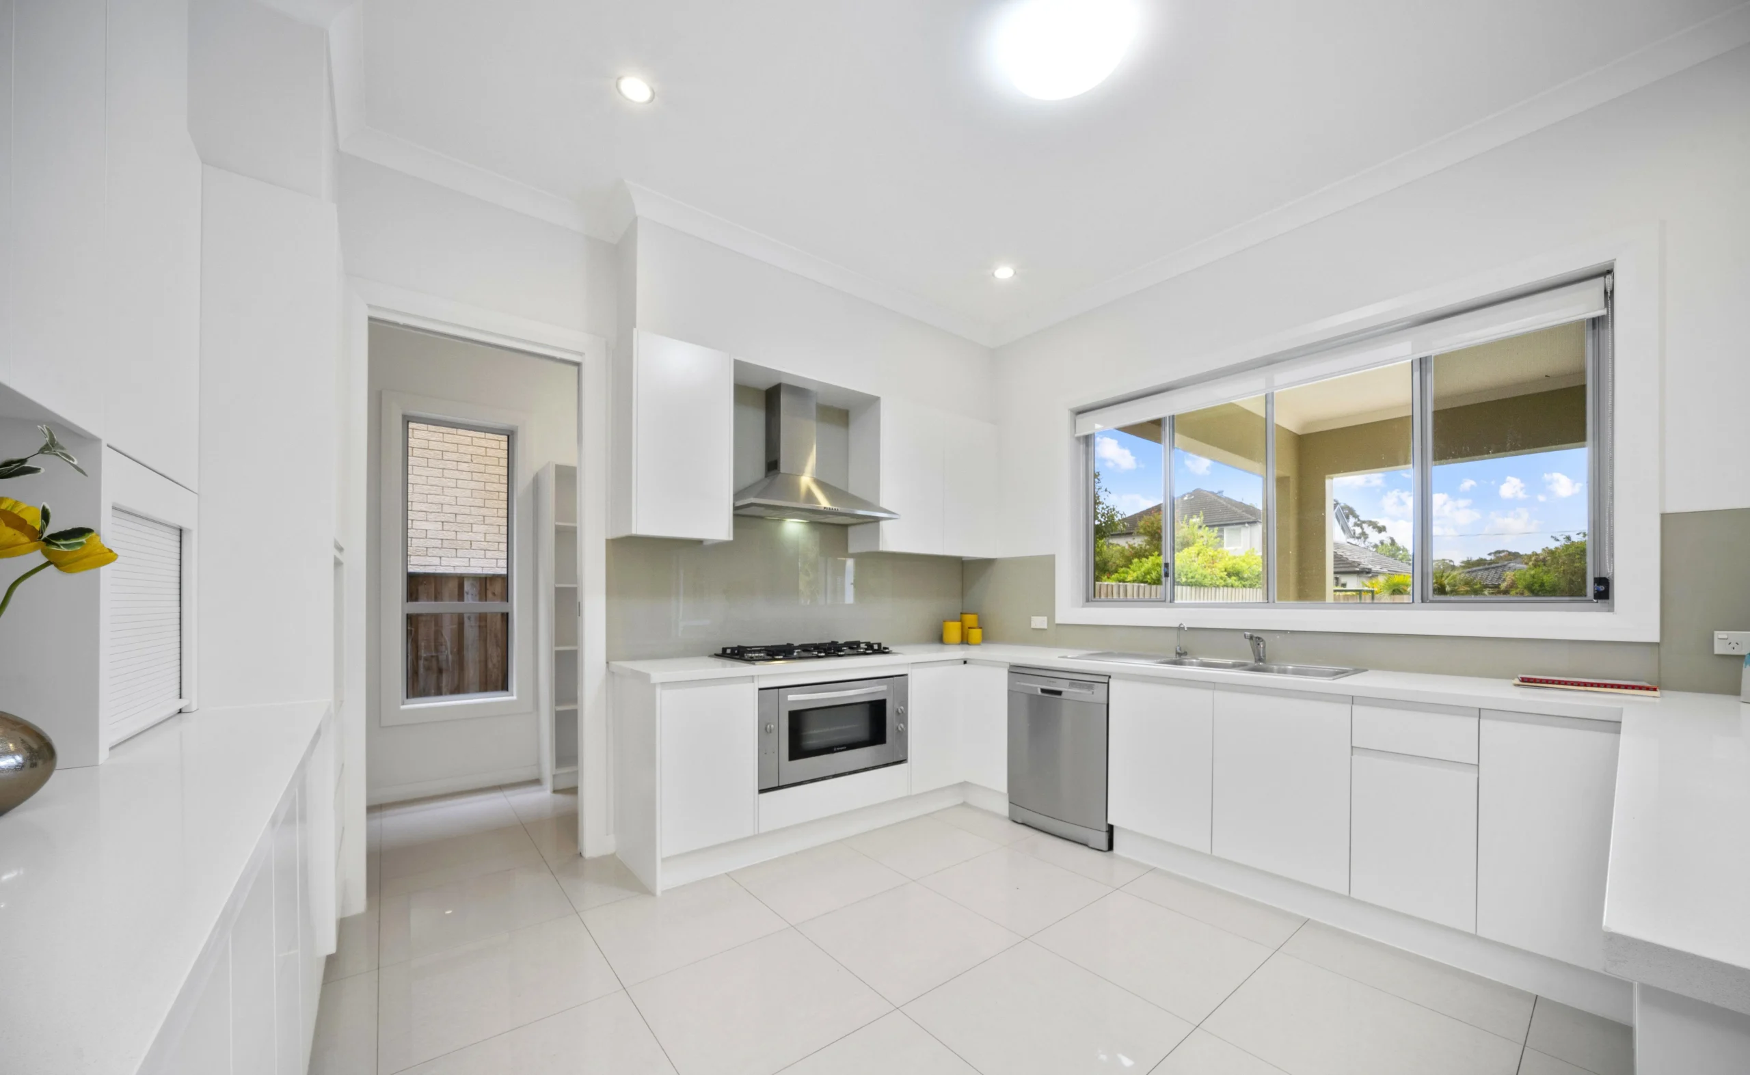
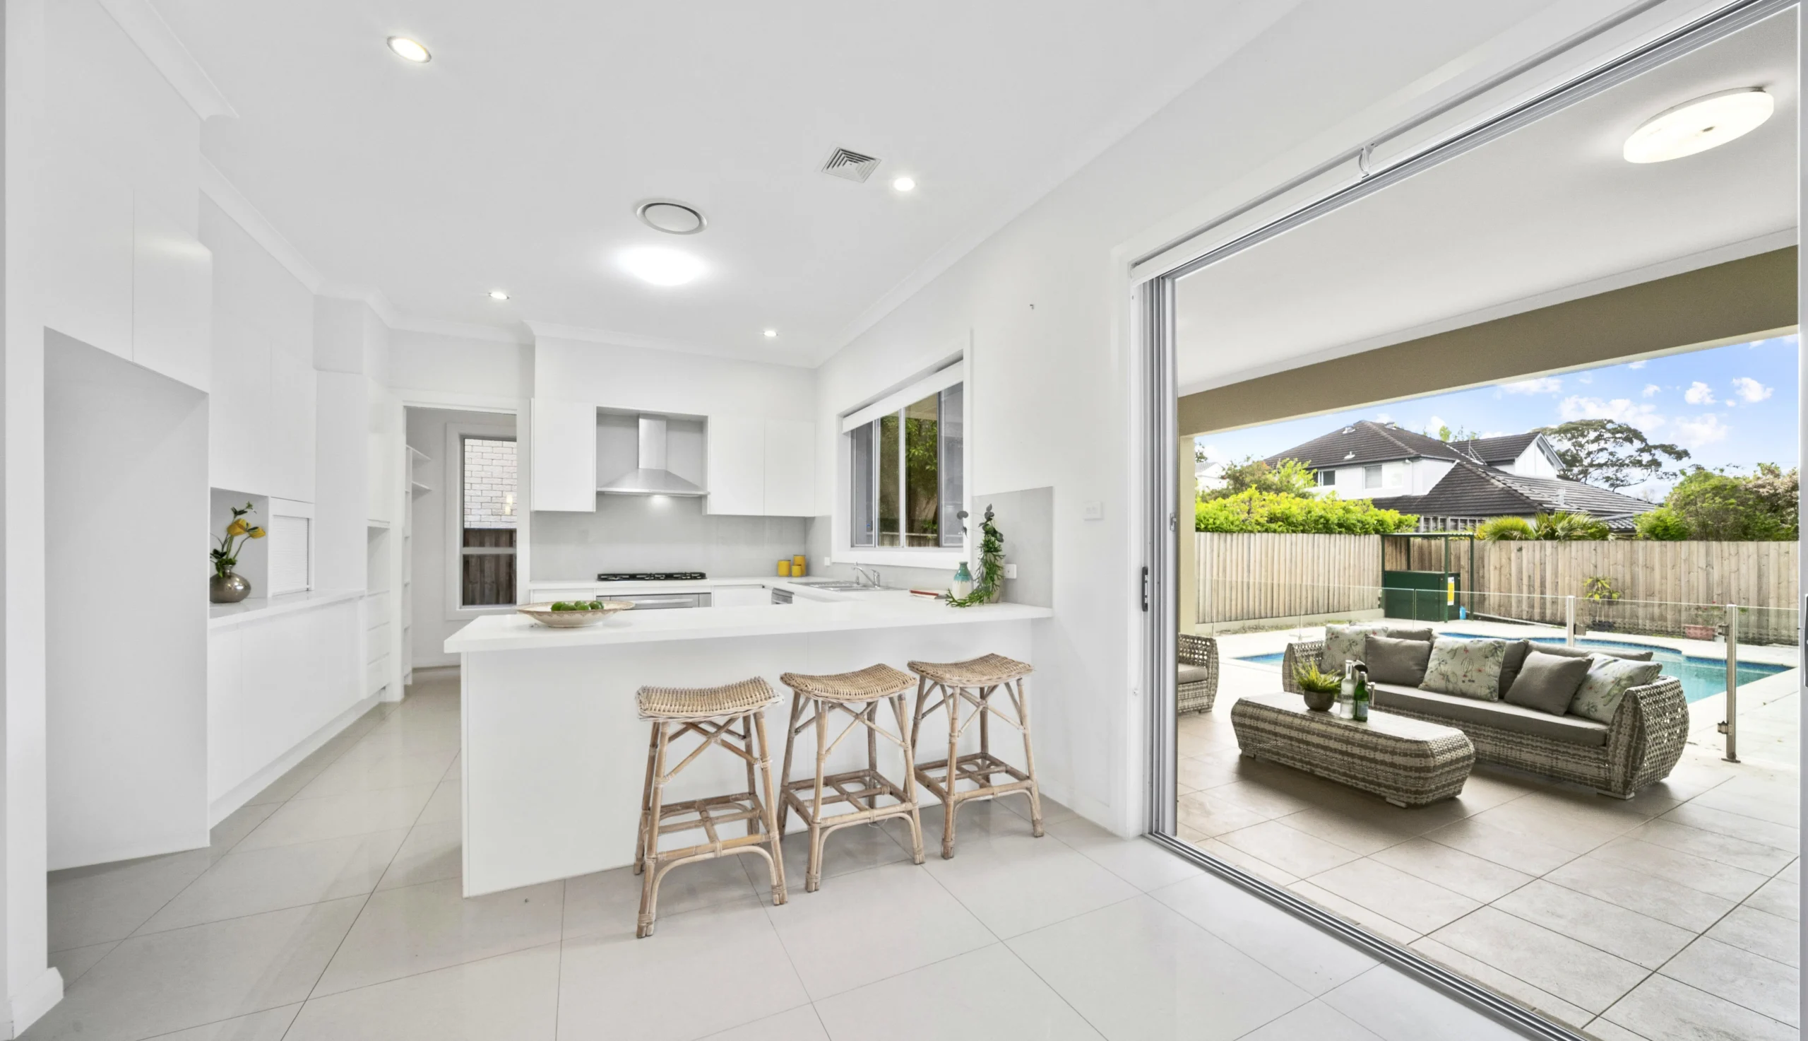
A gourmet kitchen equipped with state-of-the-art appliances, ample storage, and a large island bench, perfect for both everyday living and entertaining.
Four generously sized bedrooms, including a luxurious master suite with a walk-in robe and ensuite bathroom.
Three modern bathrooms with high-quality fixtures and finishes, ensuring comfort and style.
A seamless transition from indoor to outdoor living with a covered alfresco area overlooking landscaped gardens, ideal for relaxation and gatherings.


Ready to take the next step?
Share your details and our team will be in touch to talk through your build.
📞 8882 9698